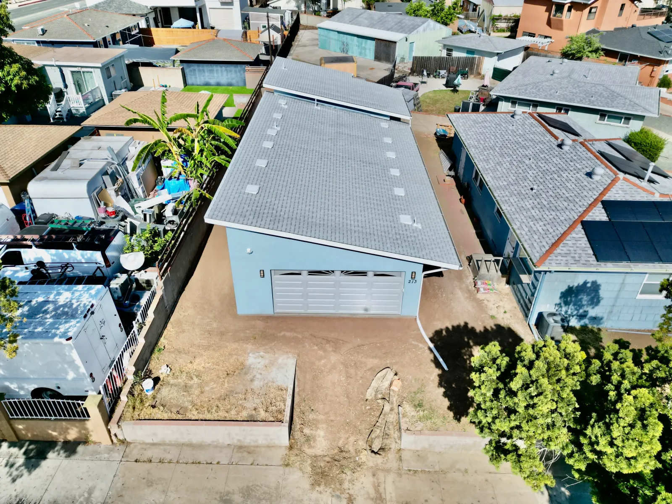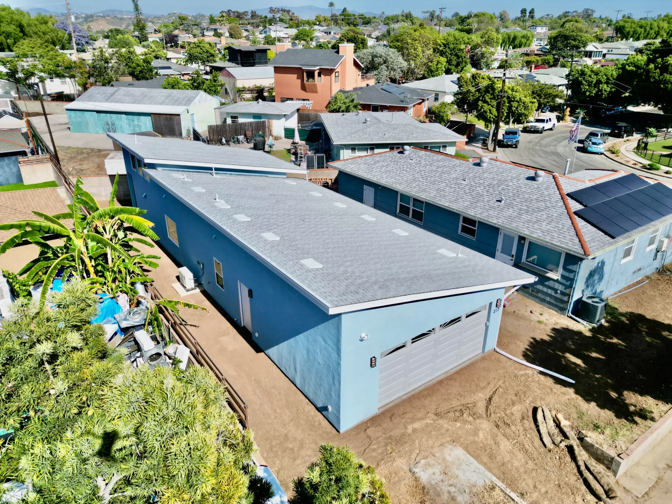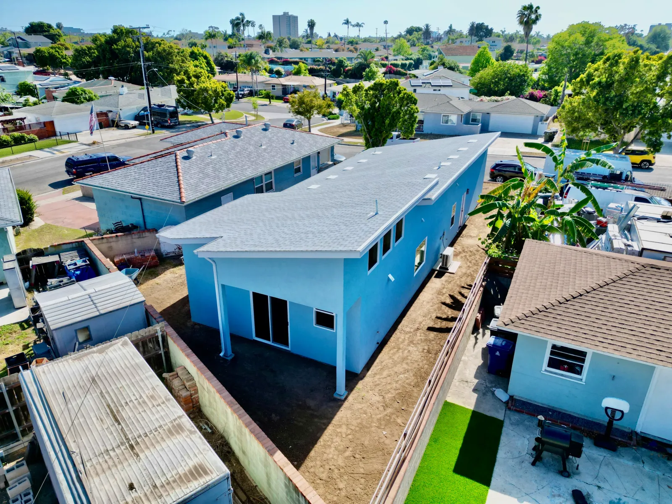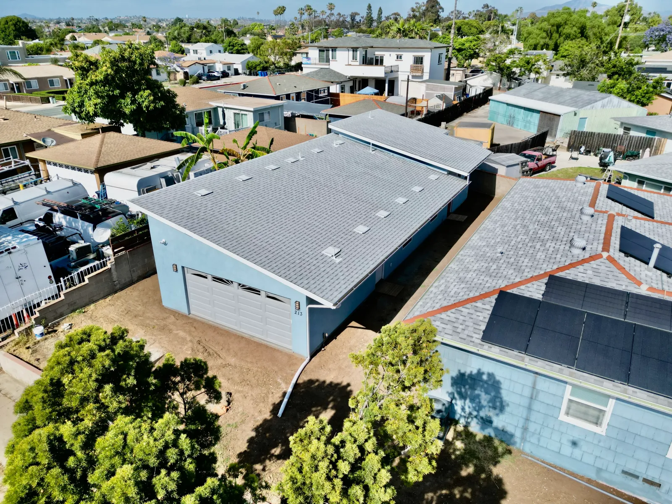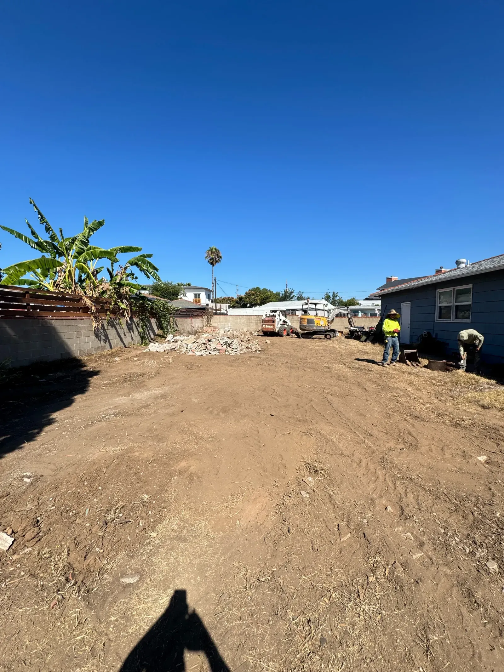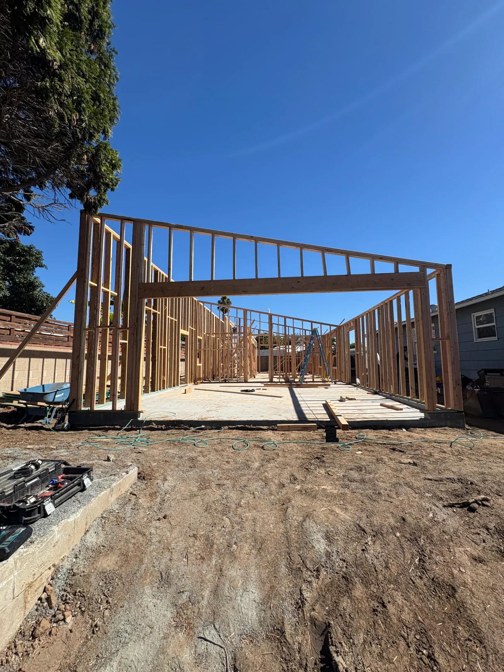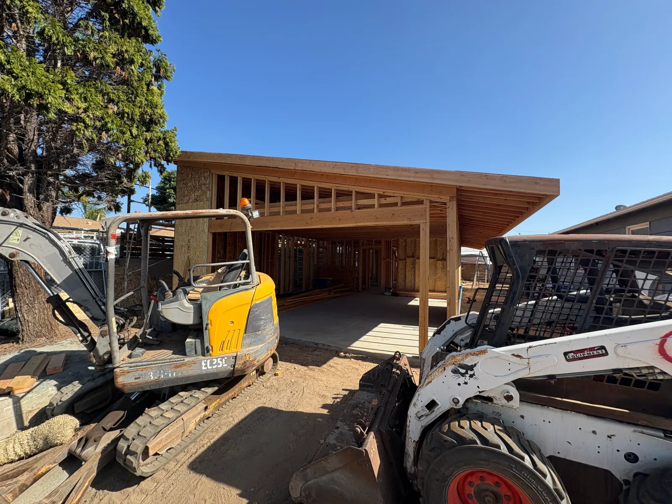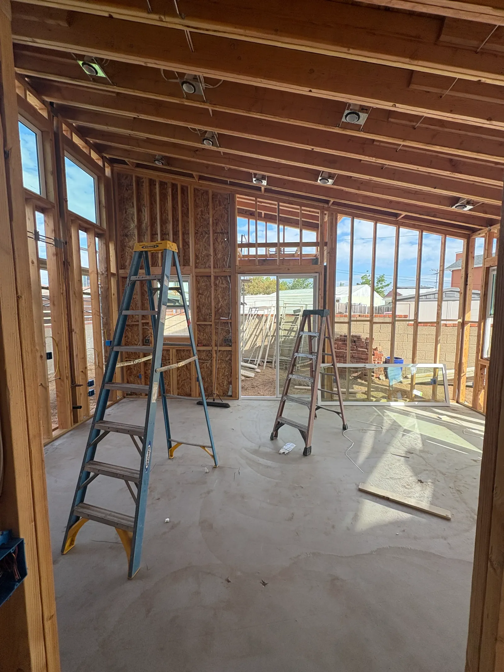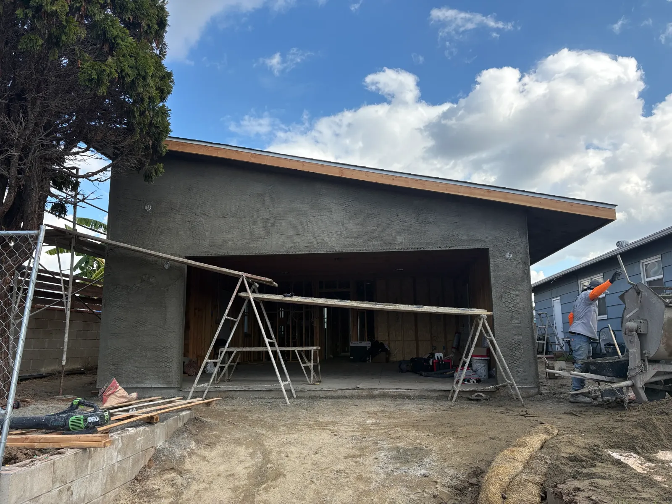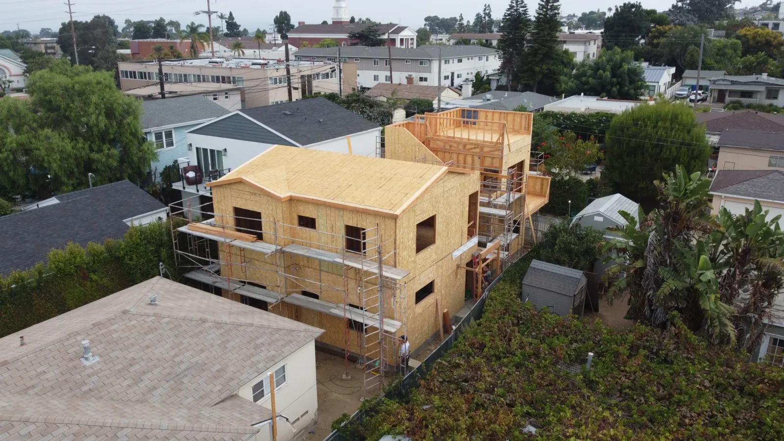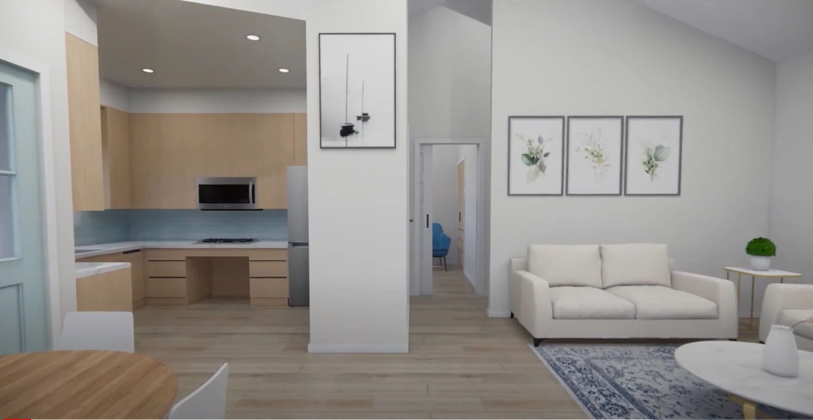
Alpine ADU exterior
← /portfolio

// project: accessory dwelling unit

Alpine ADU

location:
Alpine, CA
type:
Accessory Dwelling Unit

Key Features:

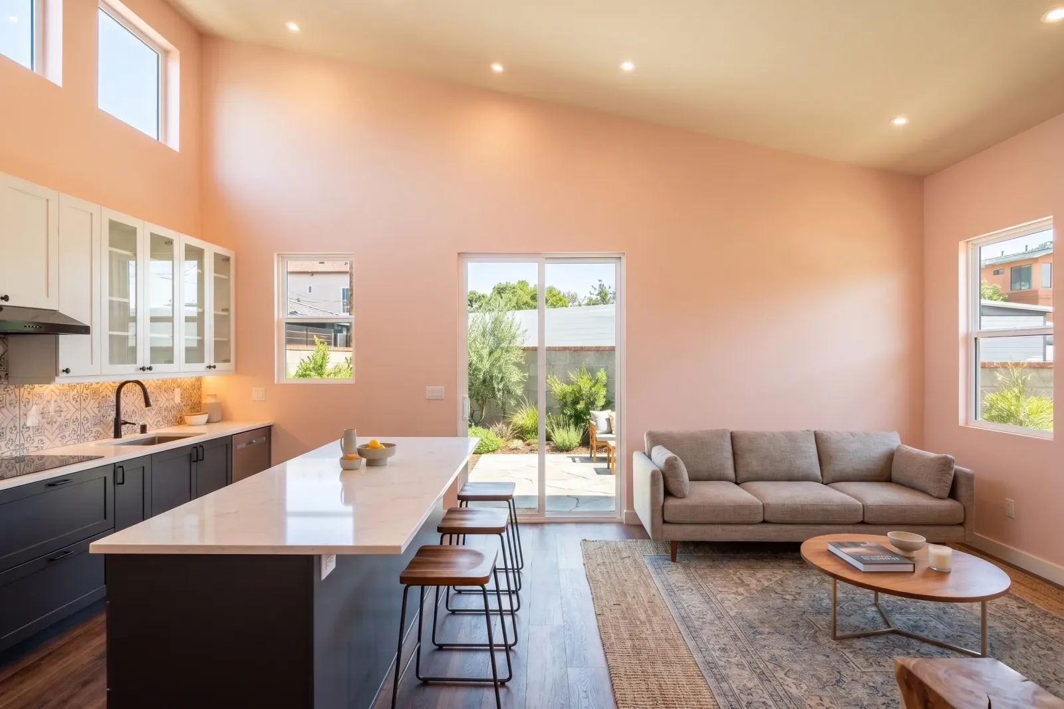
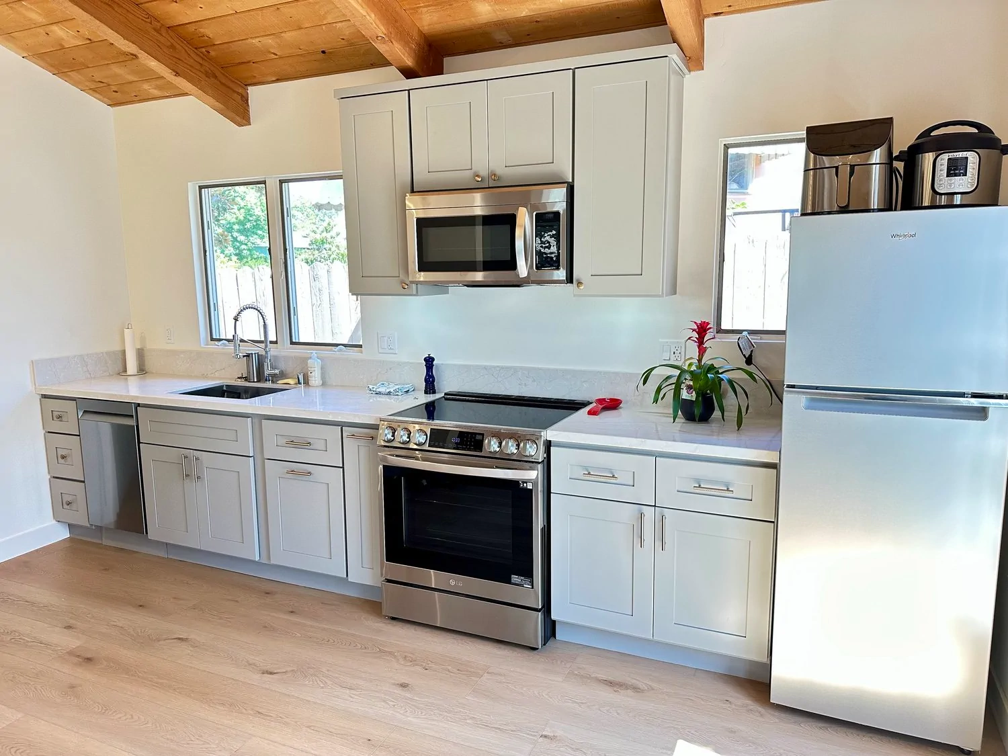
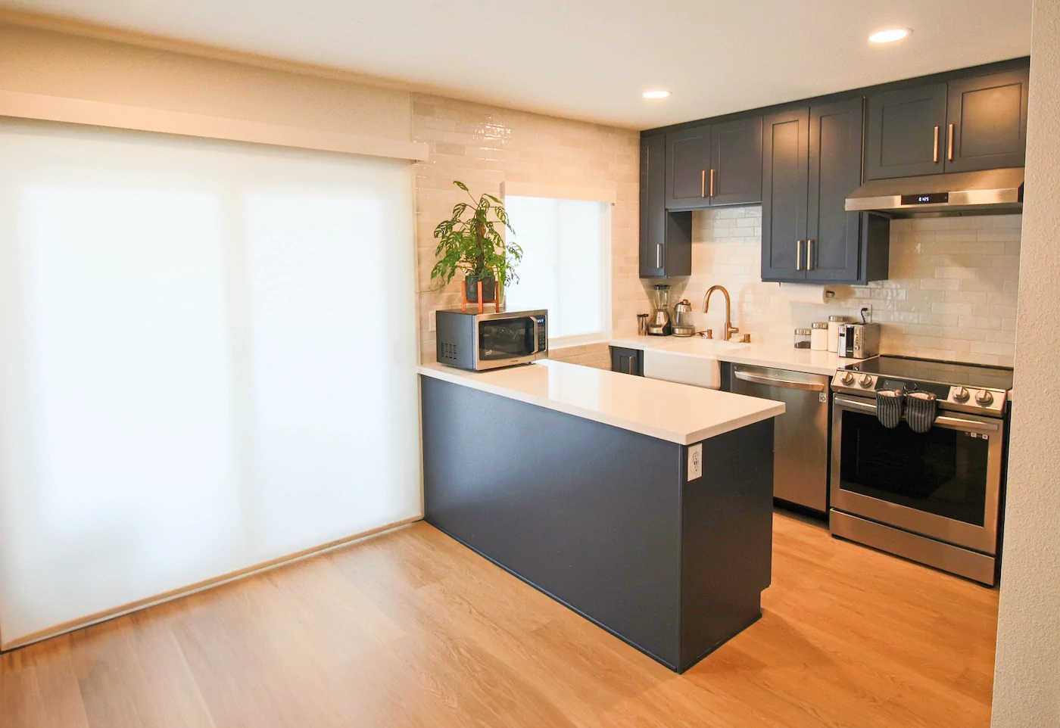
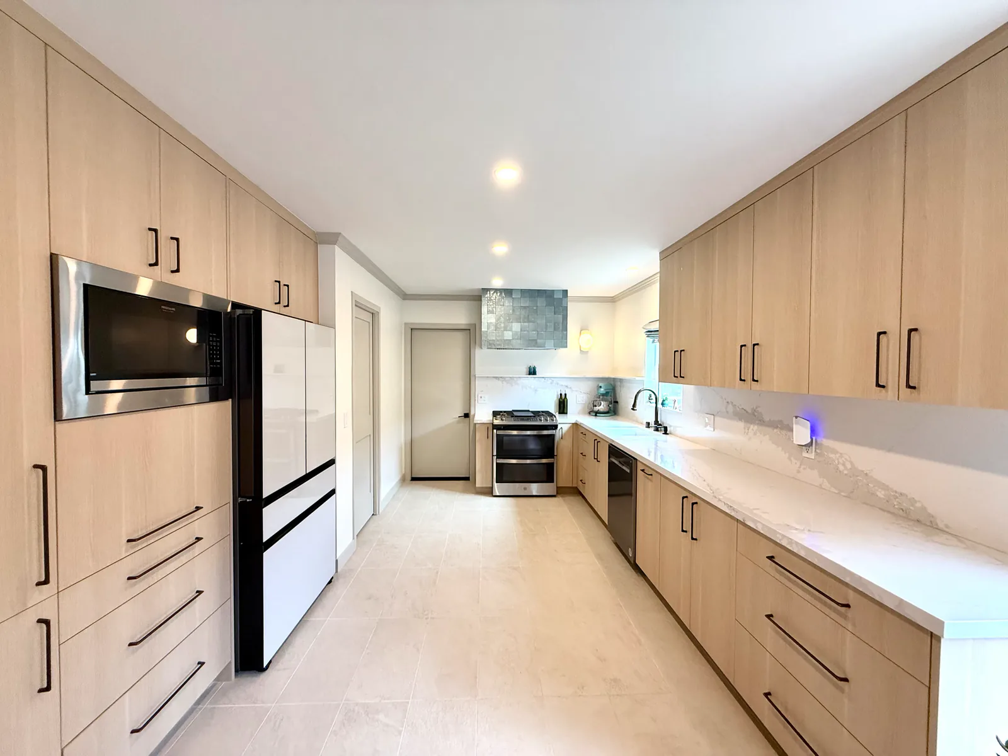
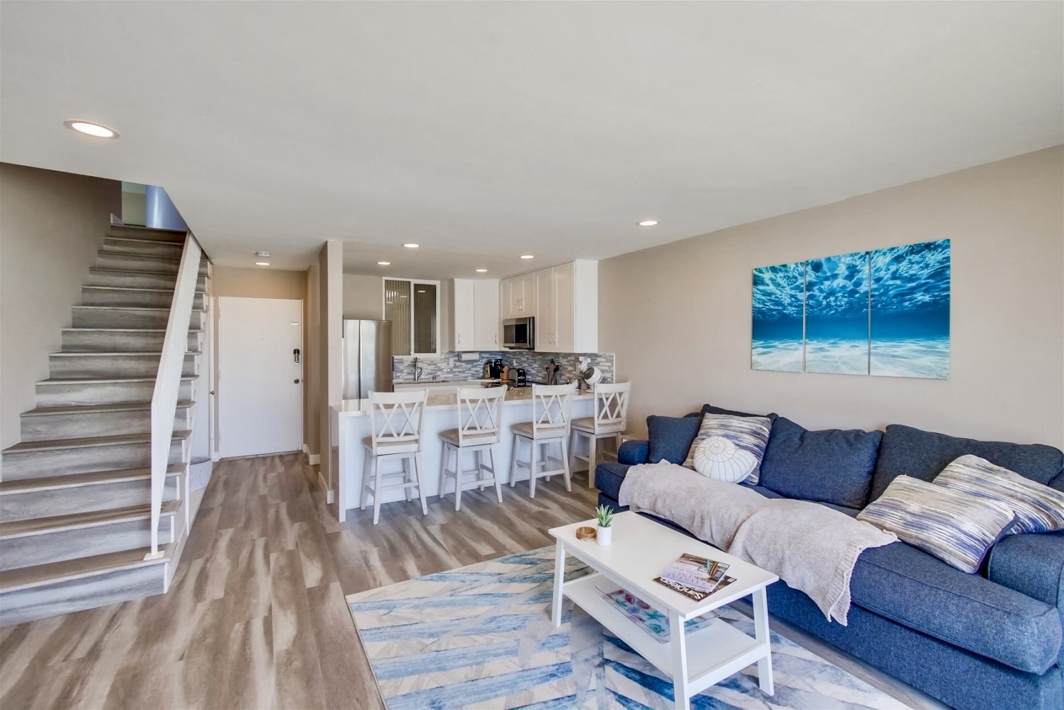
  • Open-plan kitchen and living area with full-size appliances
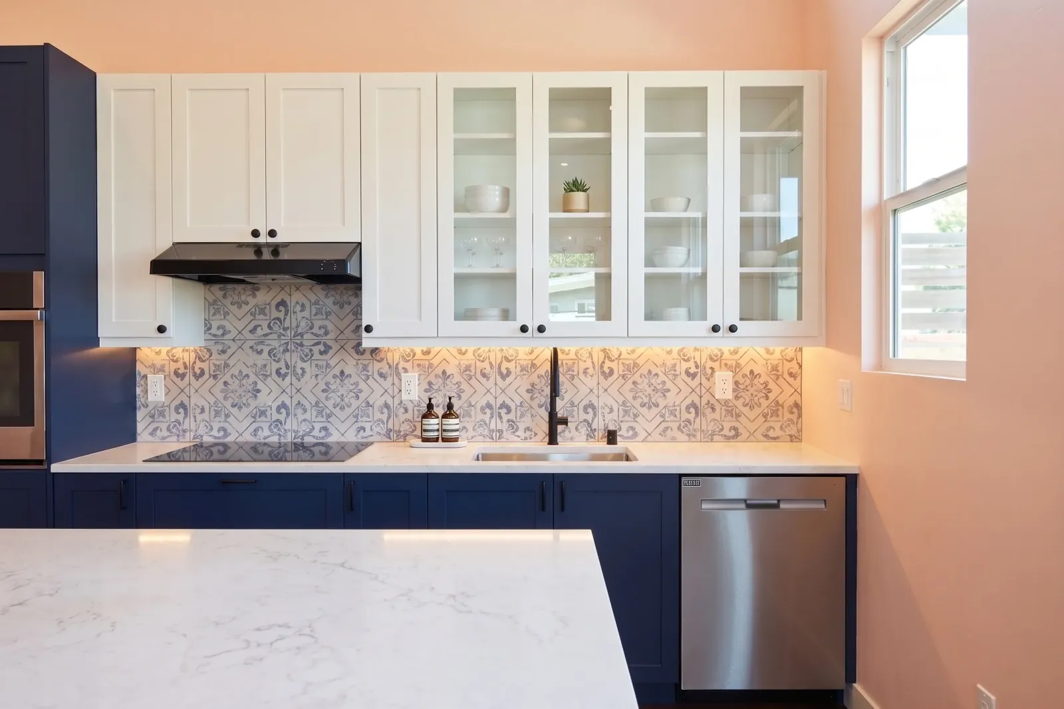
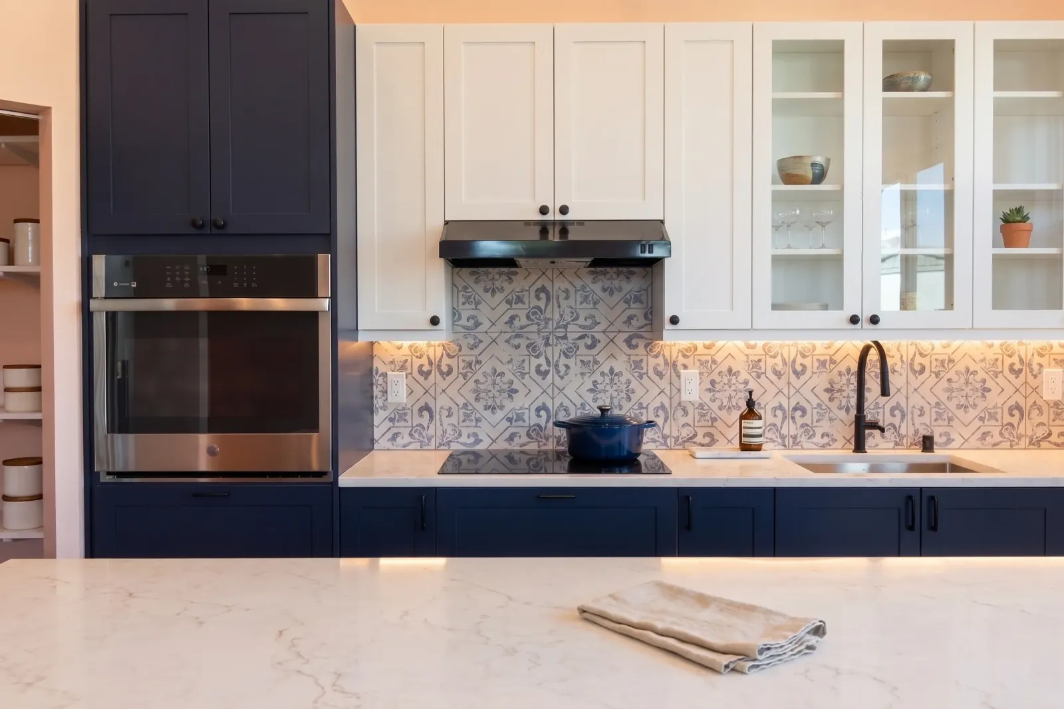
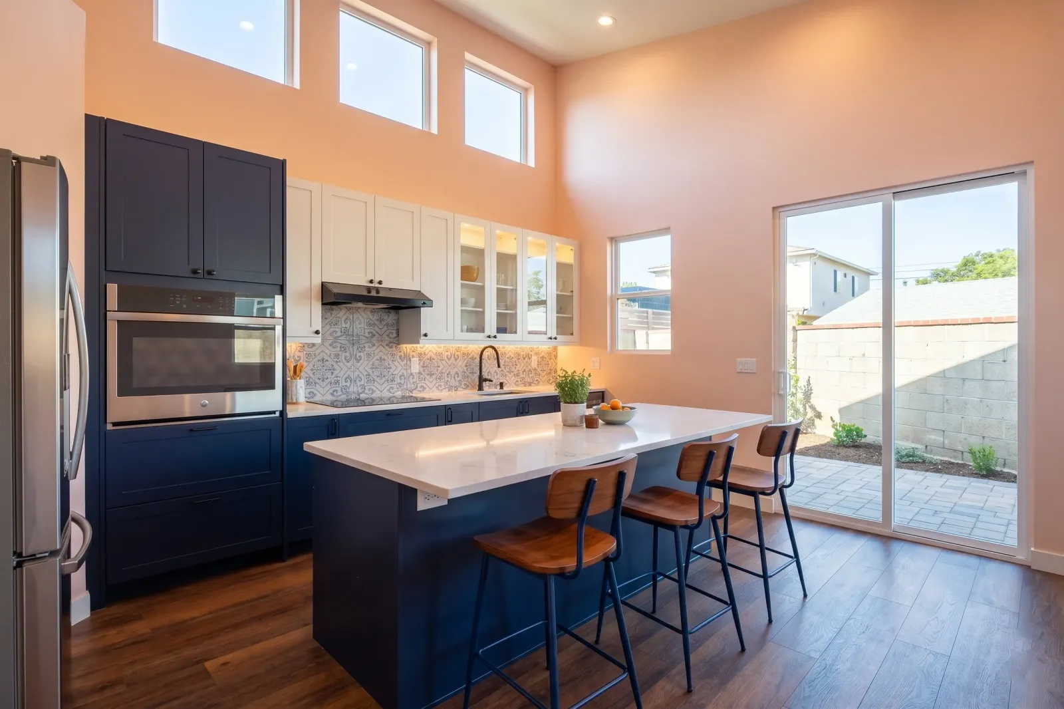
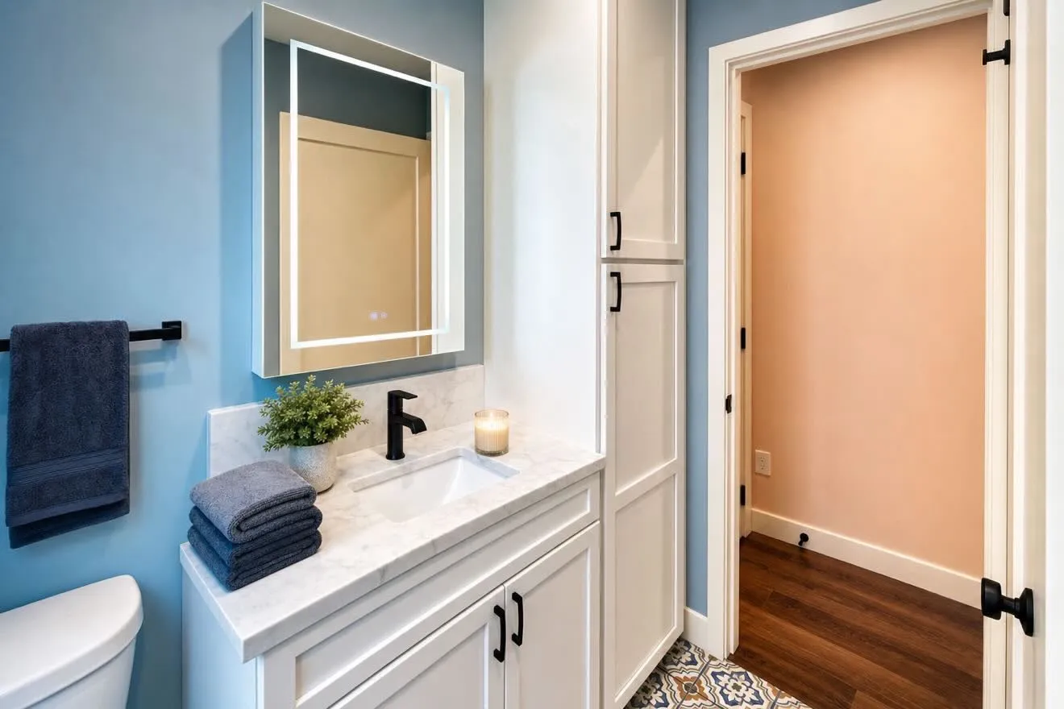
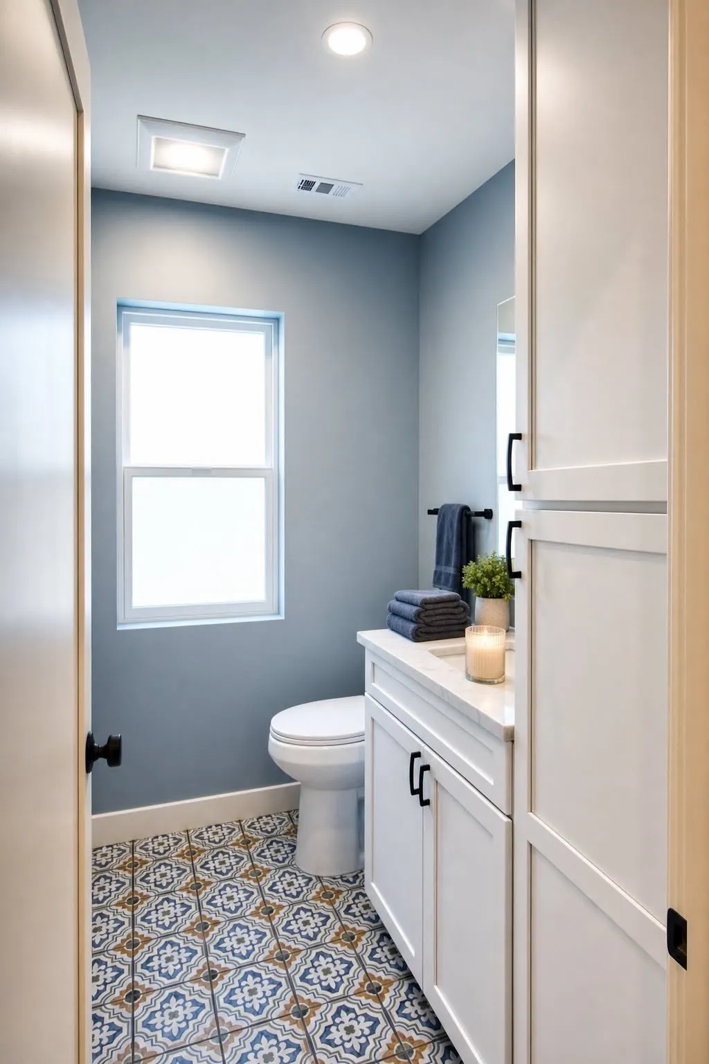
  • Custom blue cabinetry across the kitchen, bath, and powder room
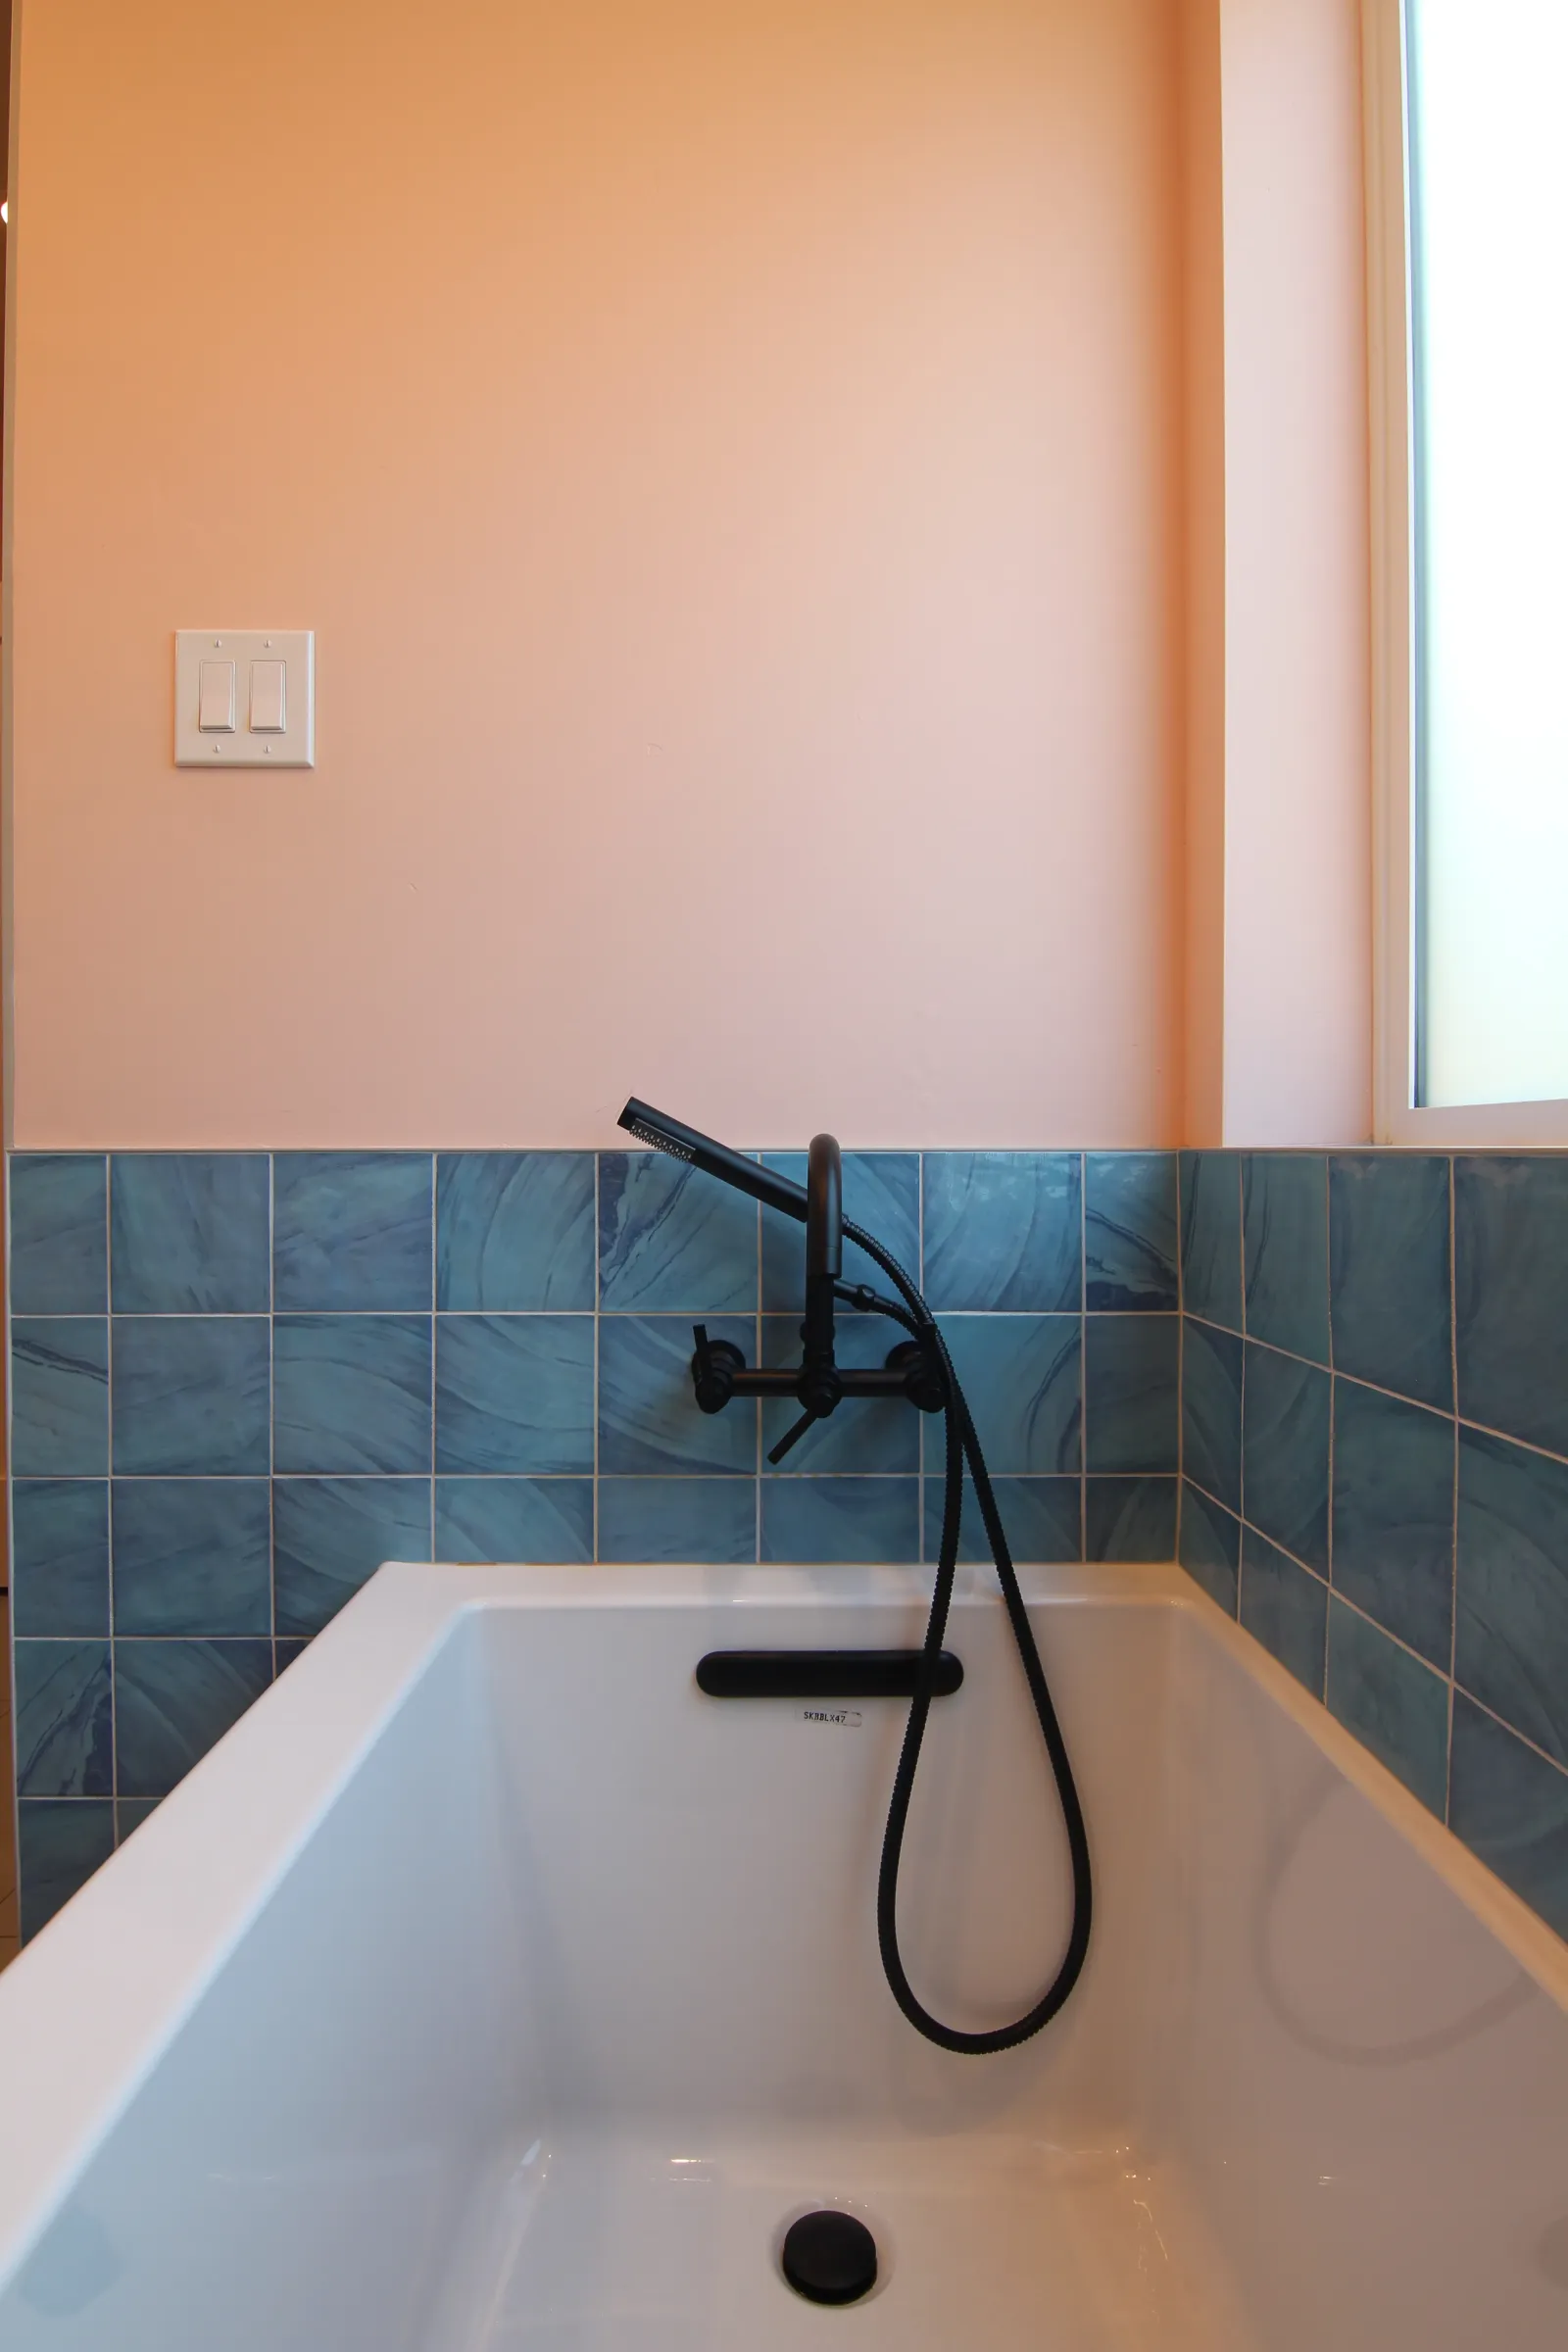
  • Primary bath with soaking tub
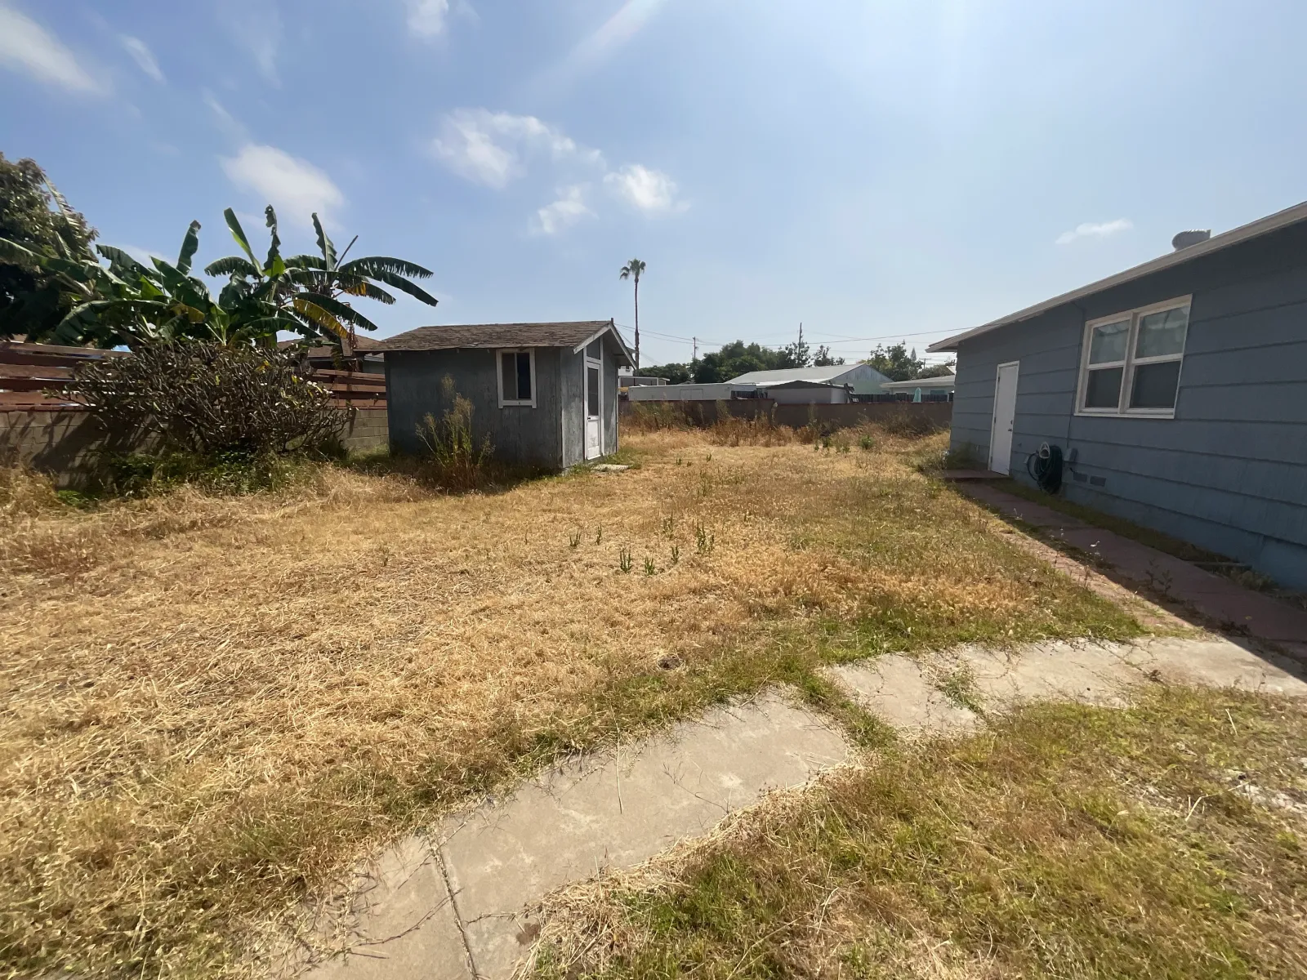
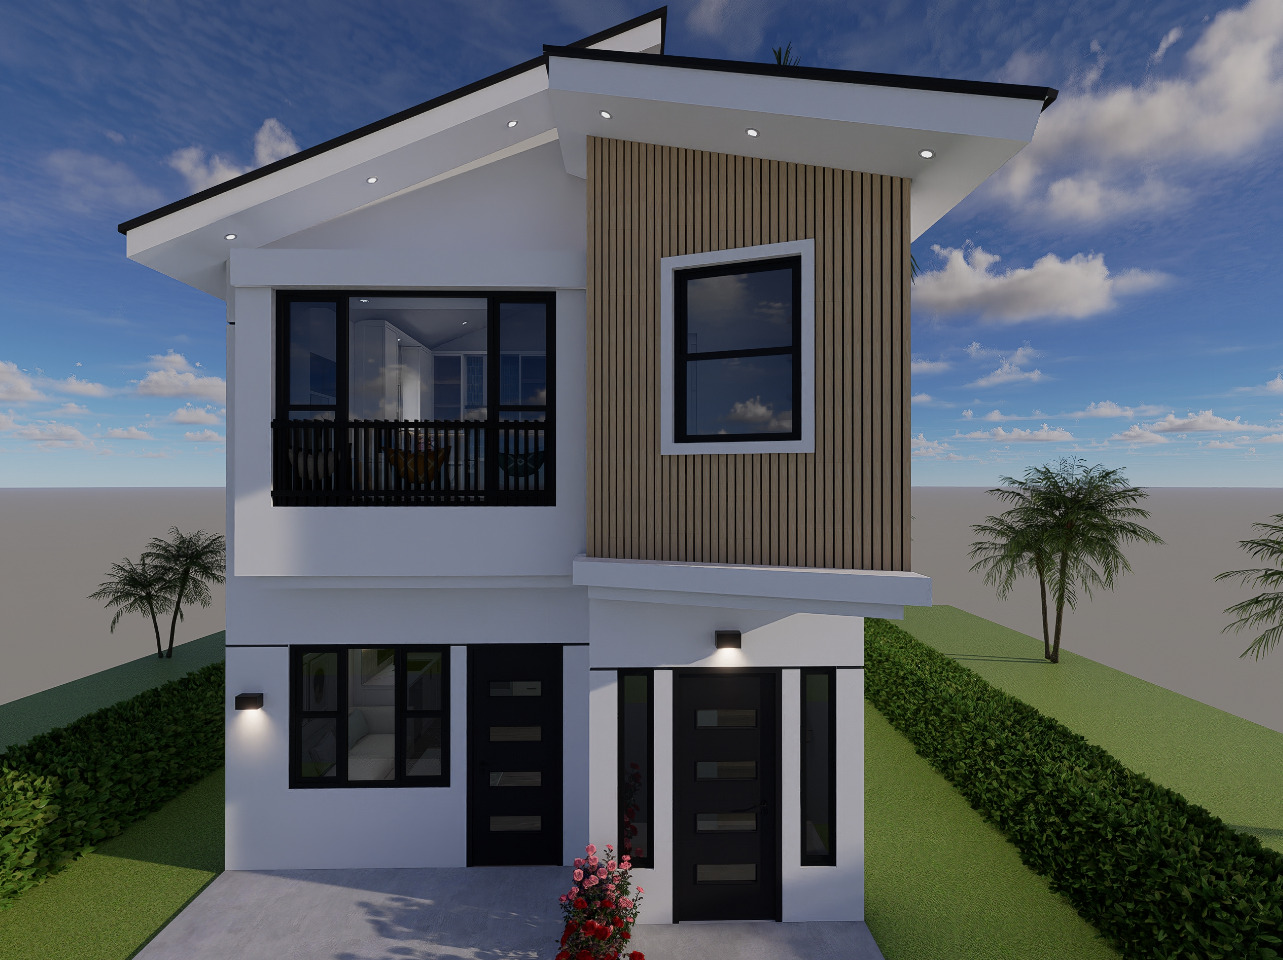
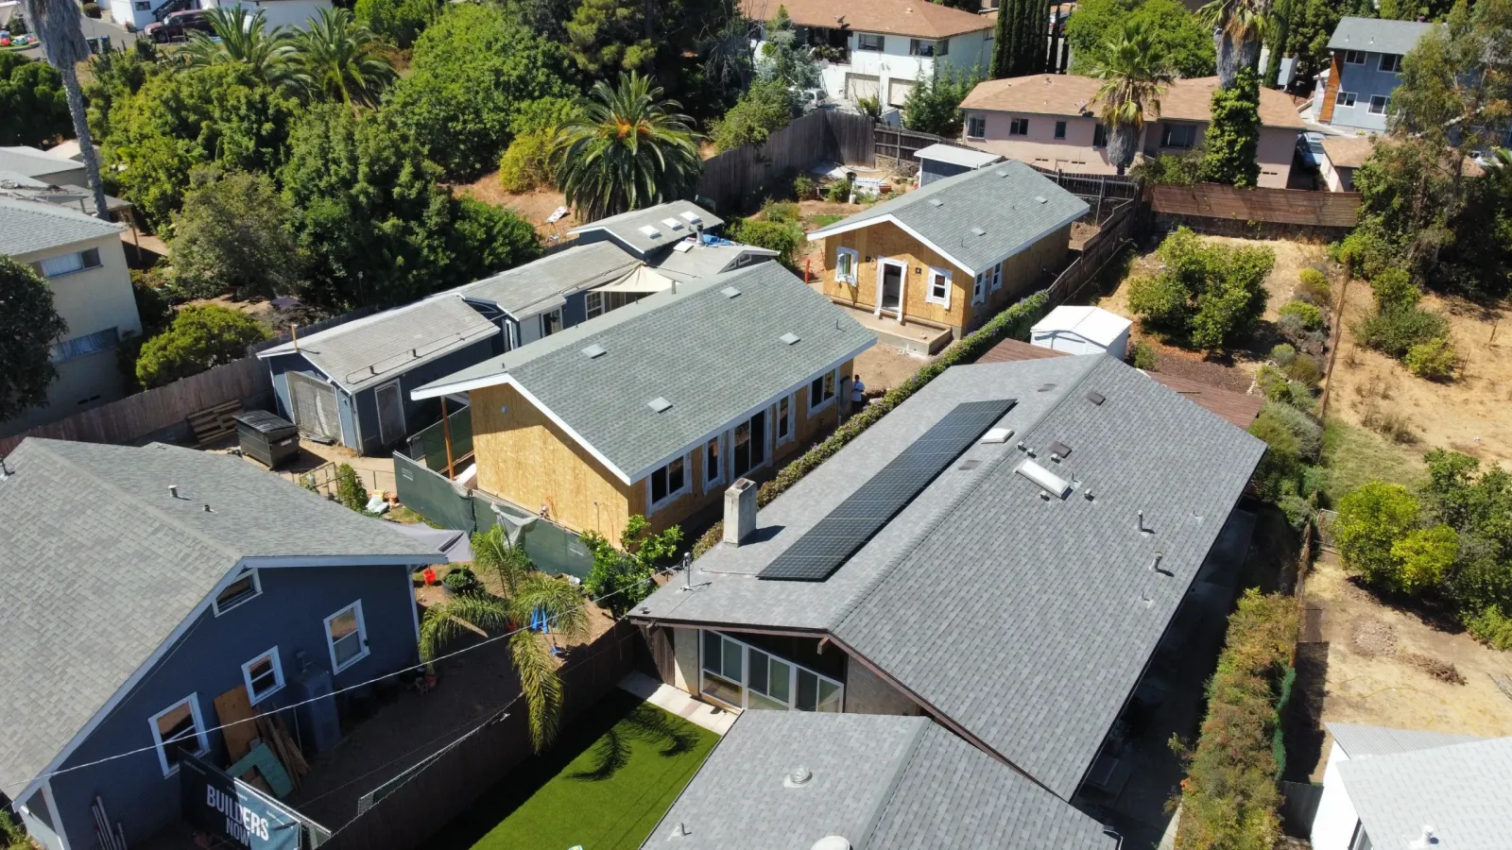
  • New exterior elevation and site work

// gallery: 18 frames
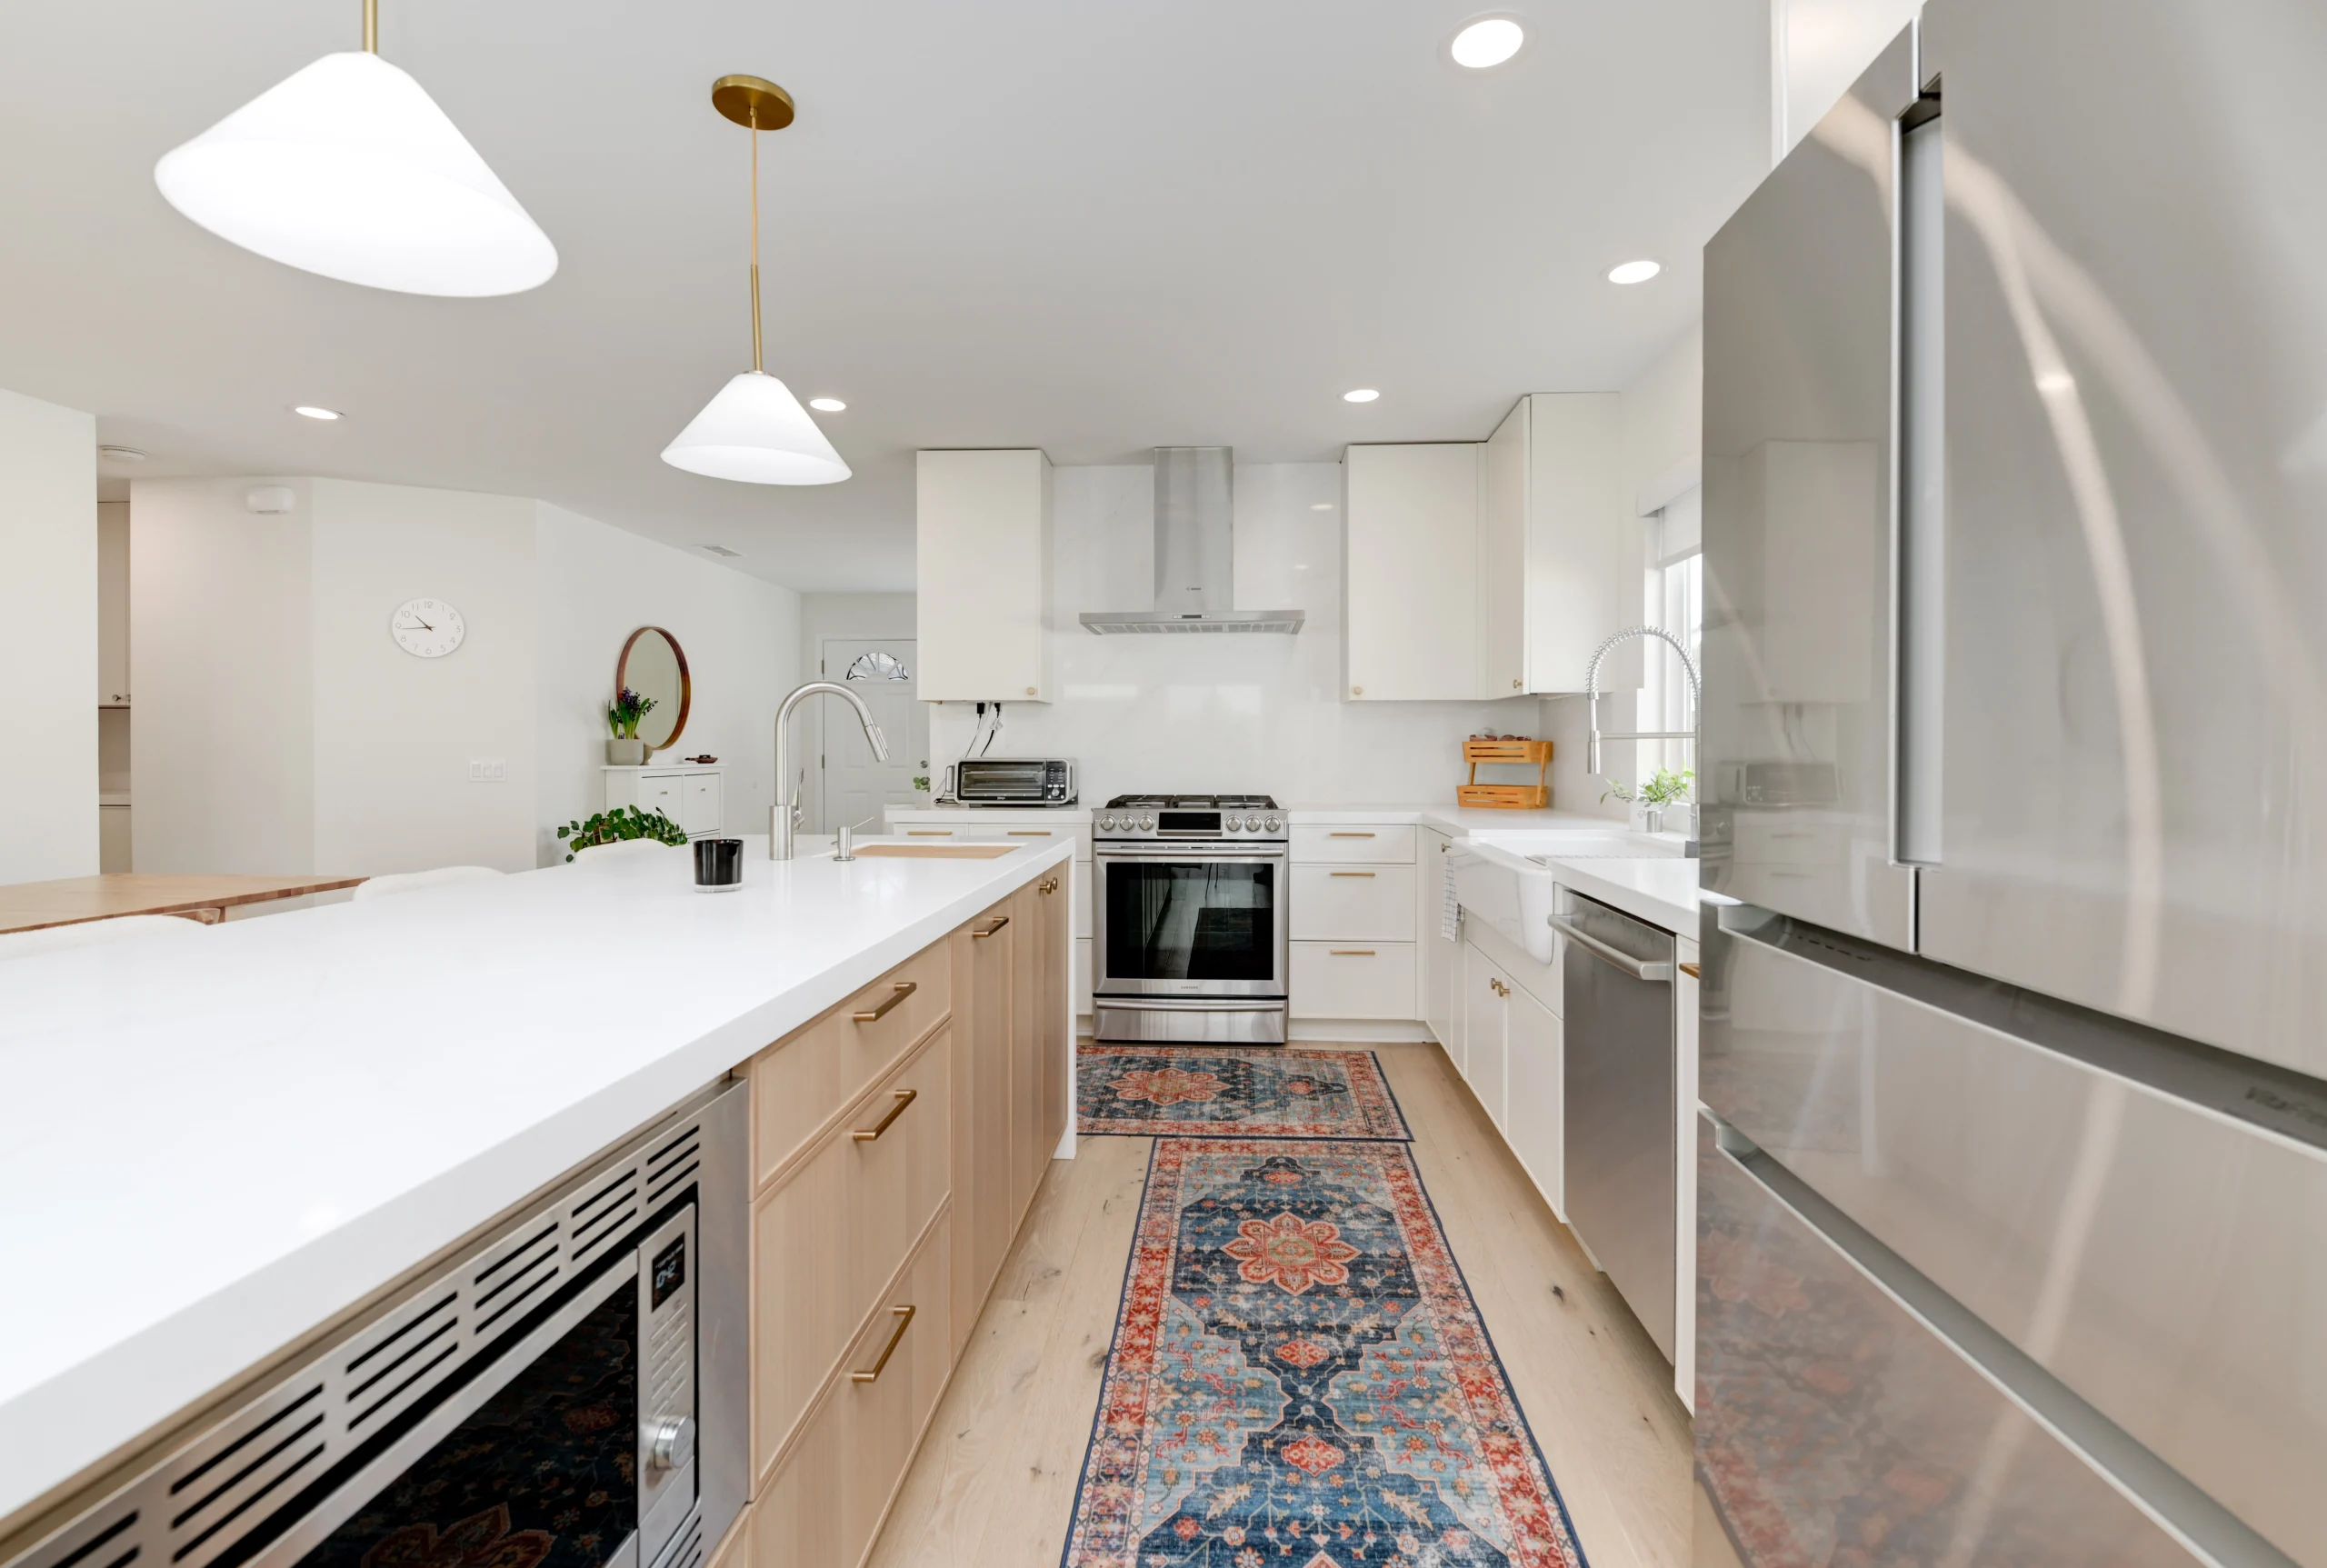
Alpine ADU exterior — front elevation
Alpine ADU exterior view
Alpine ADU exterior detail
Alpine ADU exterior approach
Open kitchen and living room with furniture
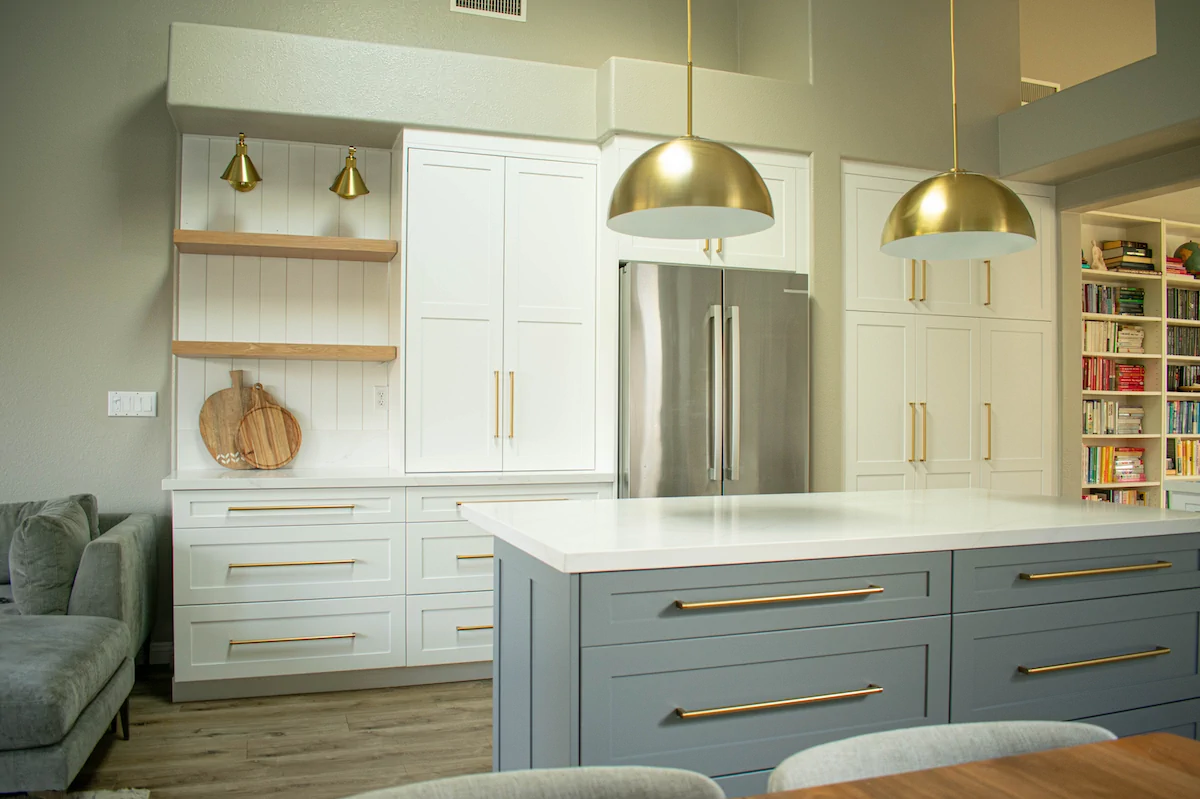
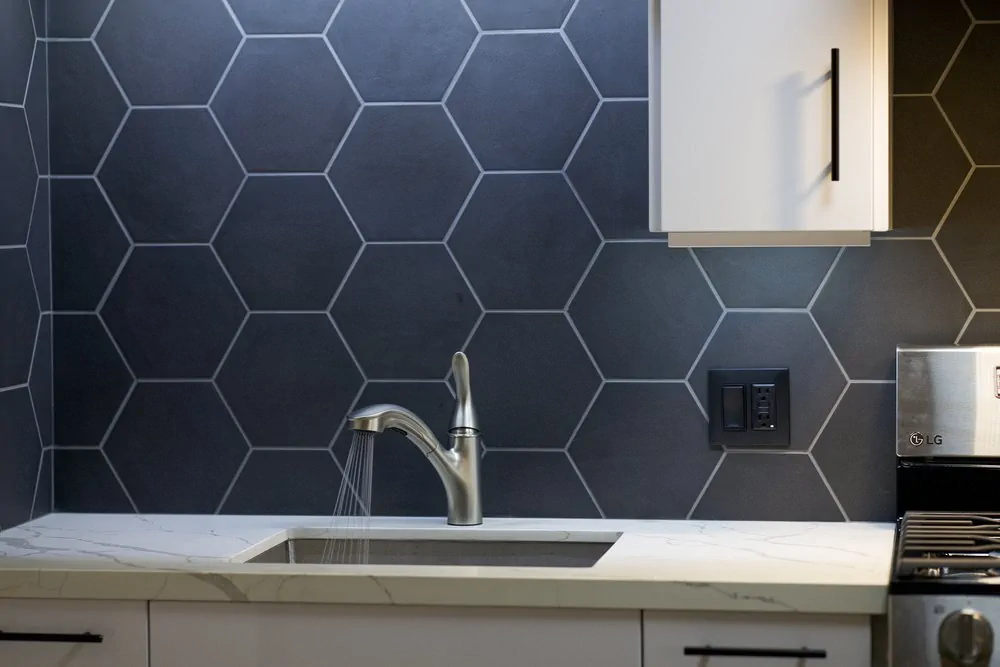
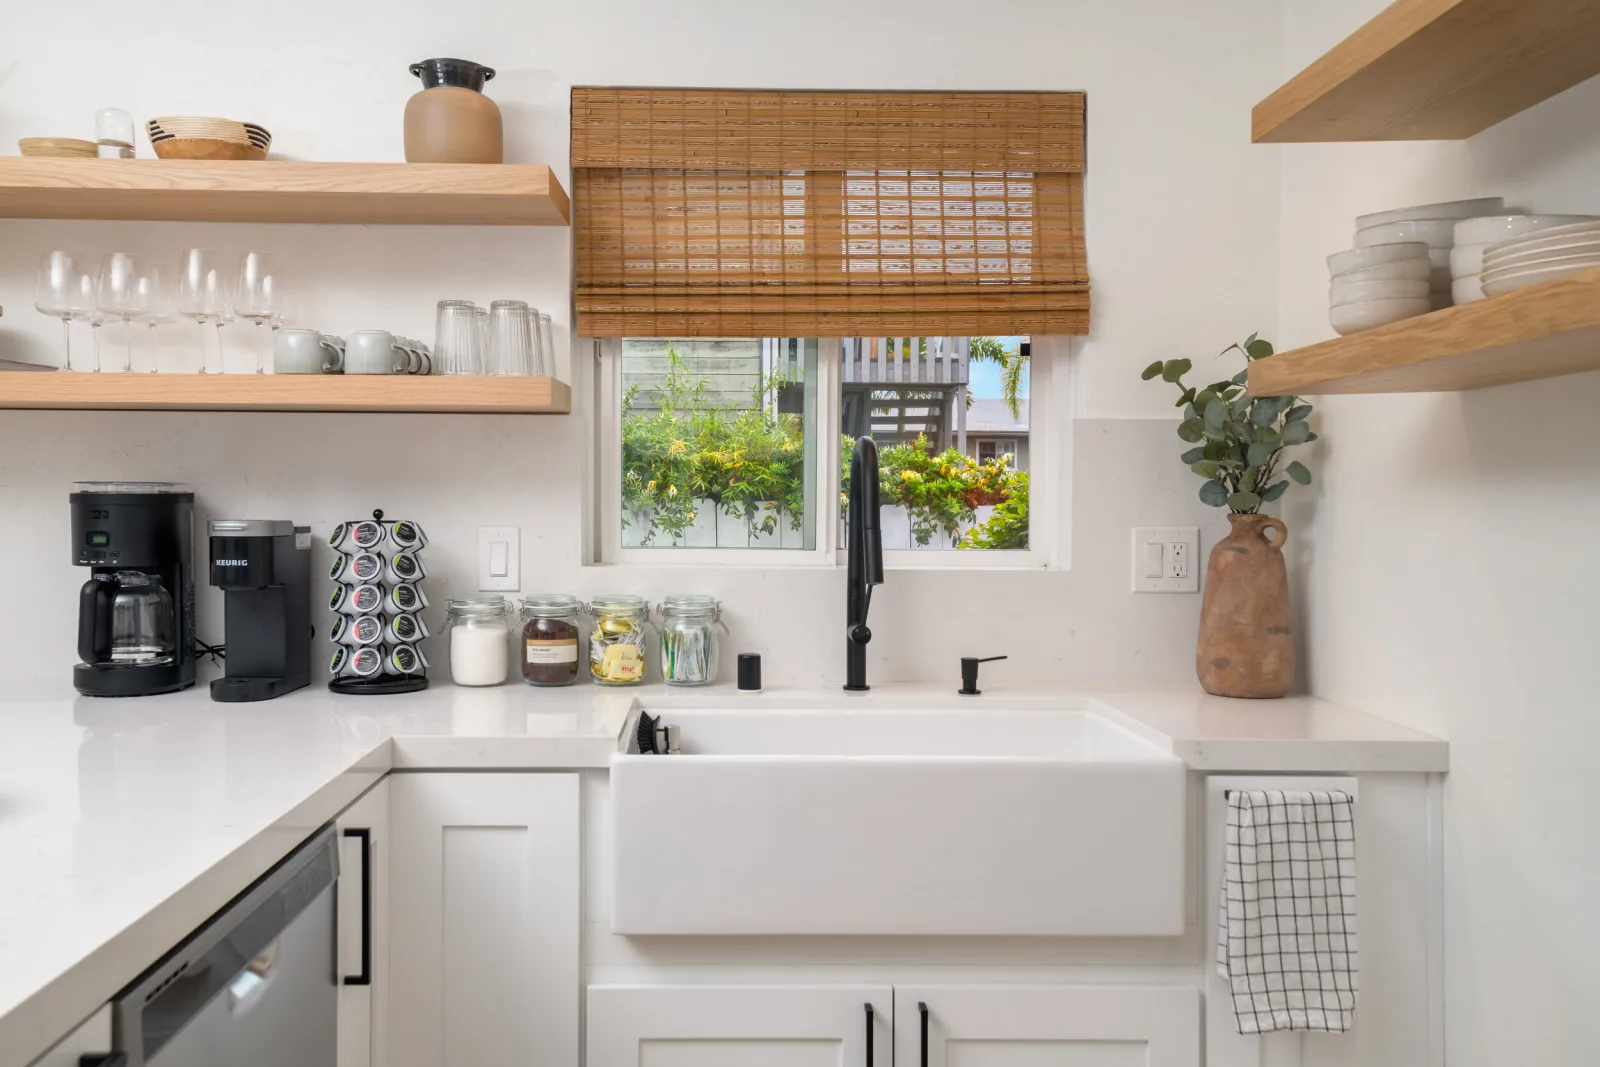
Blue kitchen cabinetry
Blue kitchen with white upper cabinets
Blue kitchen with pink accent walls
Bathroom with soaking tub and blue finishes
Blue bathroom
Blue powder room
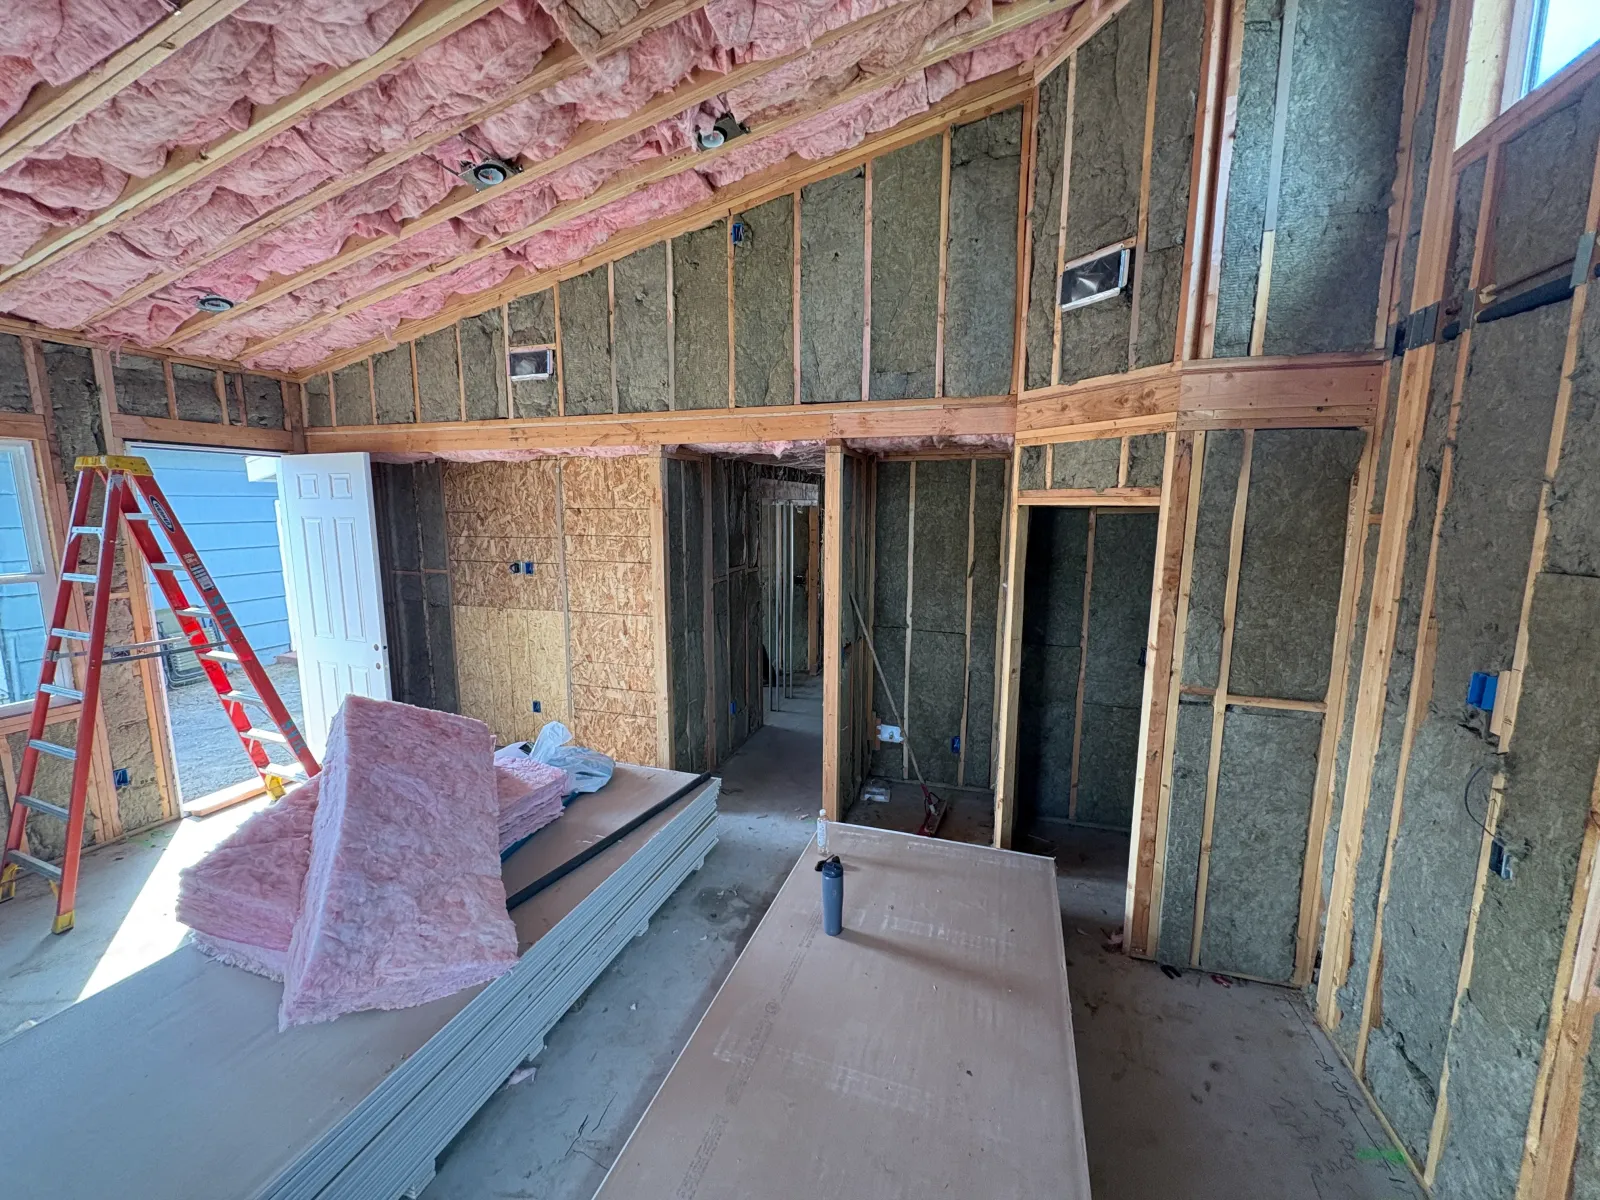
Alpine ADU interior
Alpine ADU interior
Alpine ADU interior
Alpine ADU interior
Alpine ADU interior
Alpine ADU interior
Alpine ADU interior

// more work

// begin

Have a project like this in mind?

Plan my project →