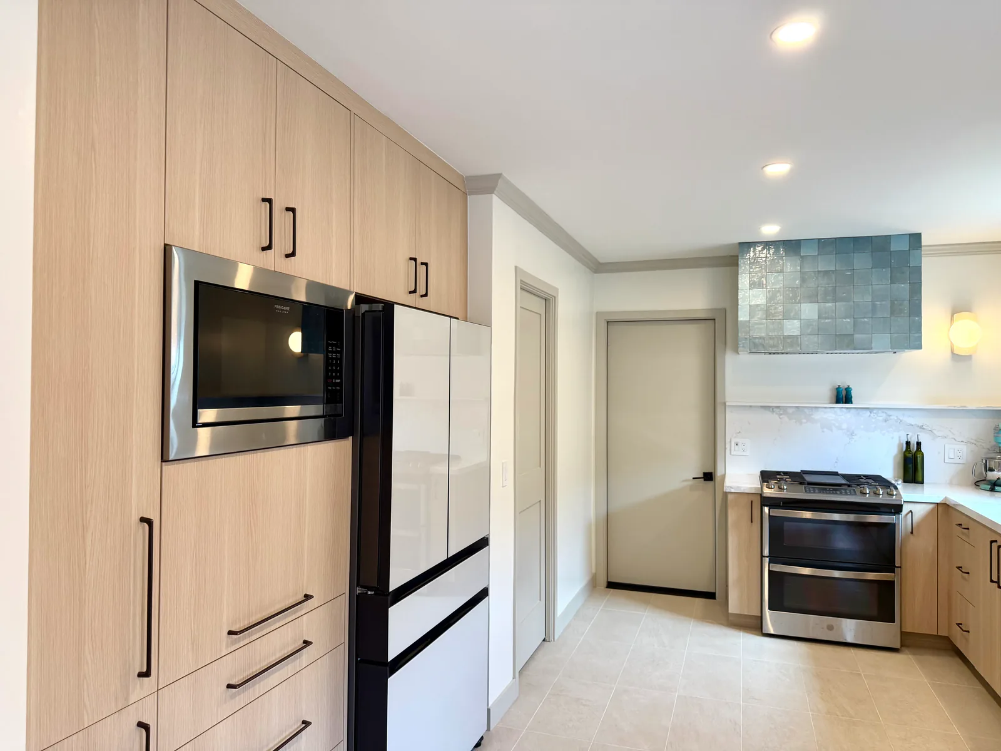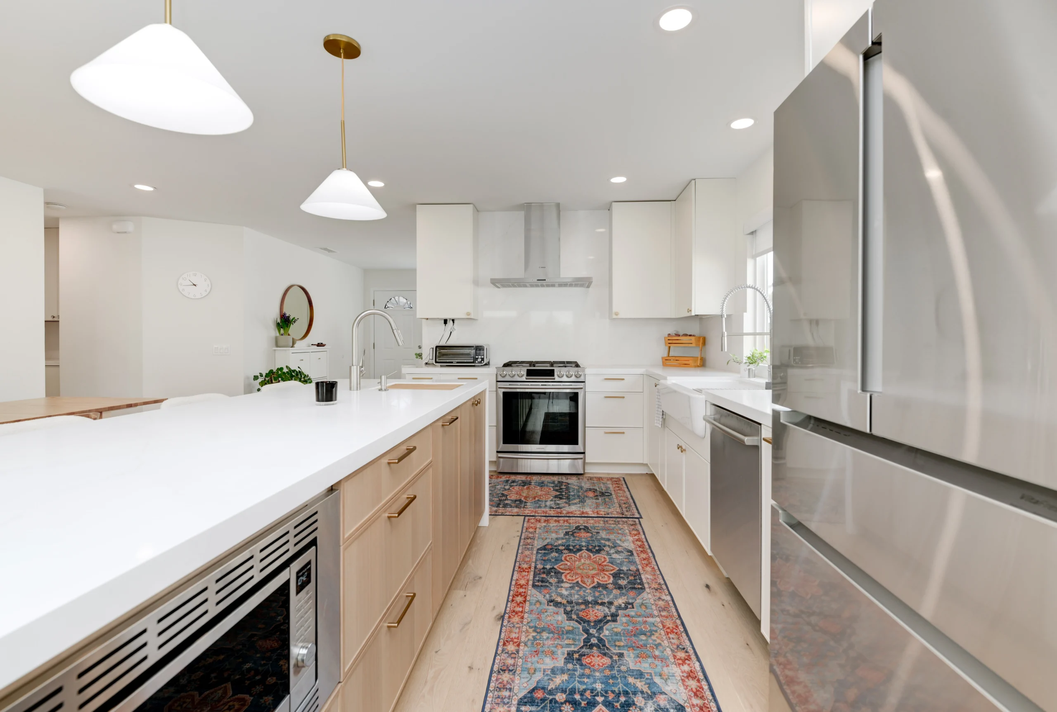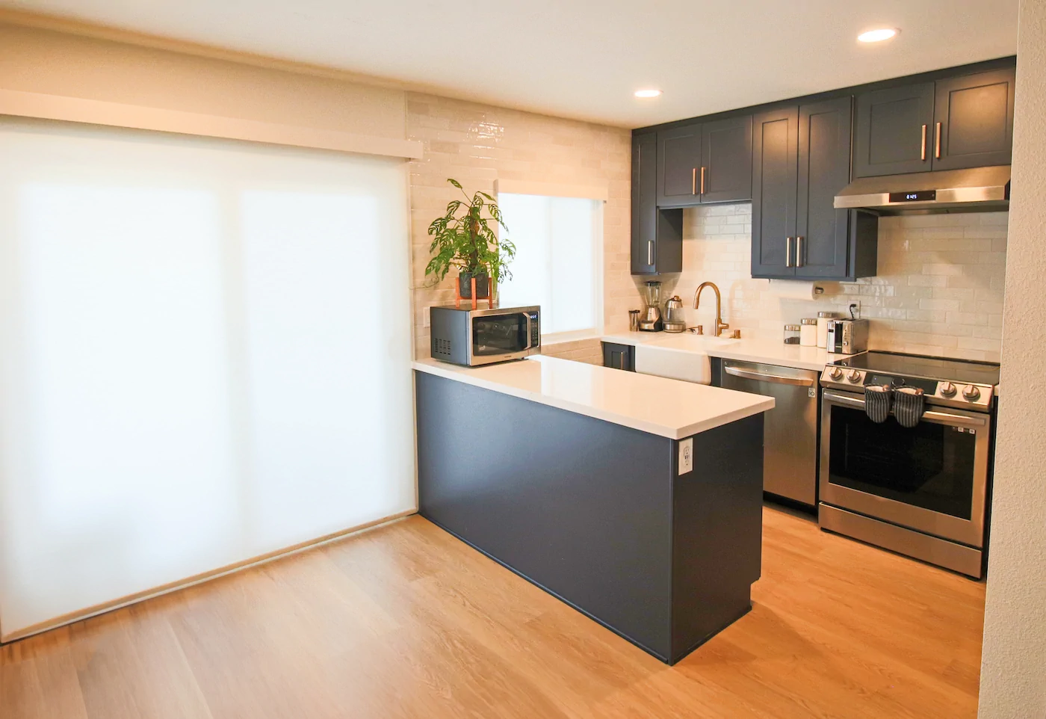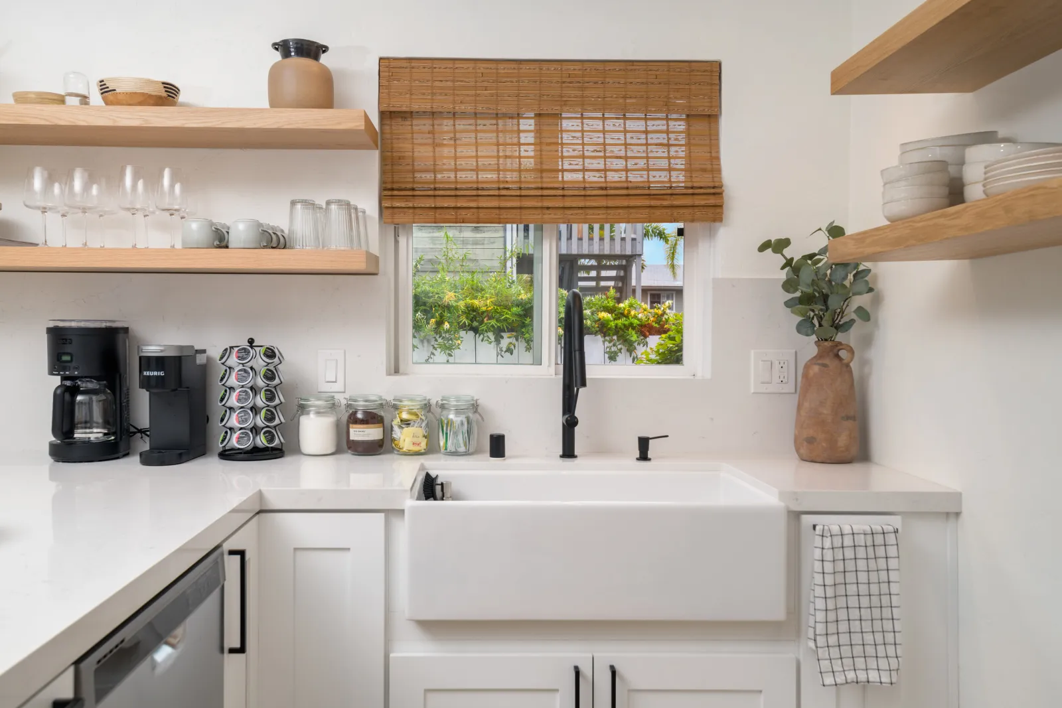
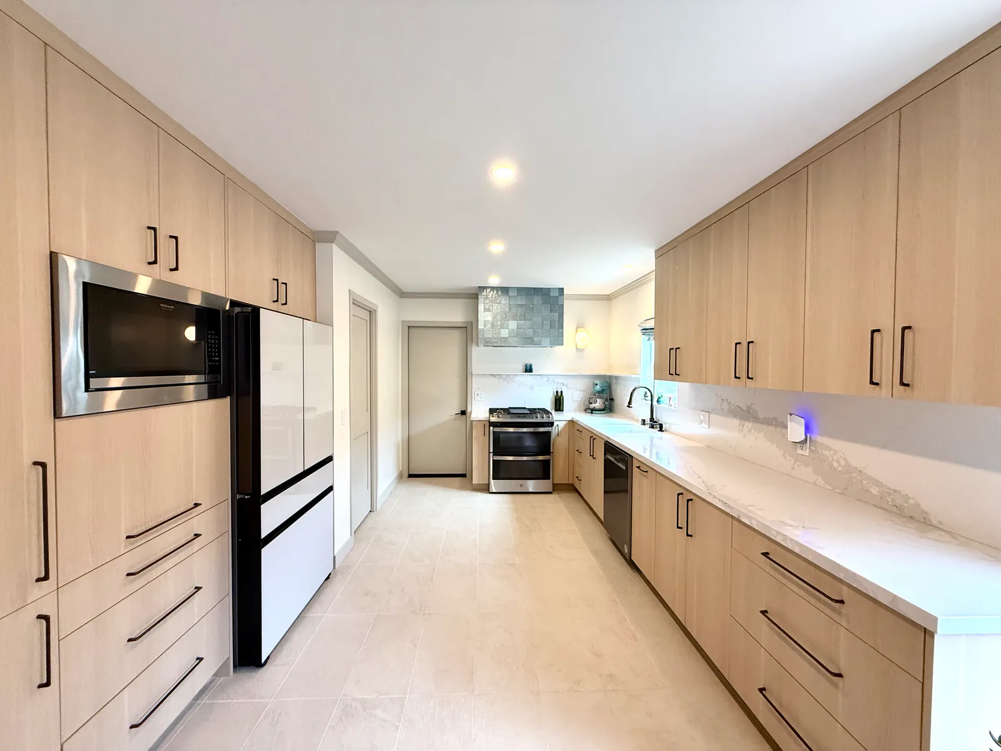
Remodeled galley kitchen with white-oak cabinetry and quartz counters
← /portfolio

// project: kitchen & bath remodel

Law

type:
Kitchen & Bath Remodel

Key Features:

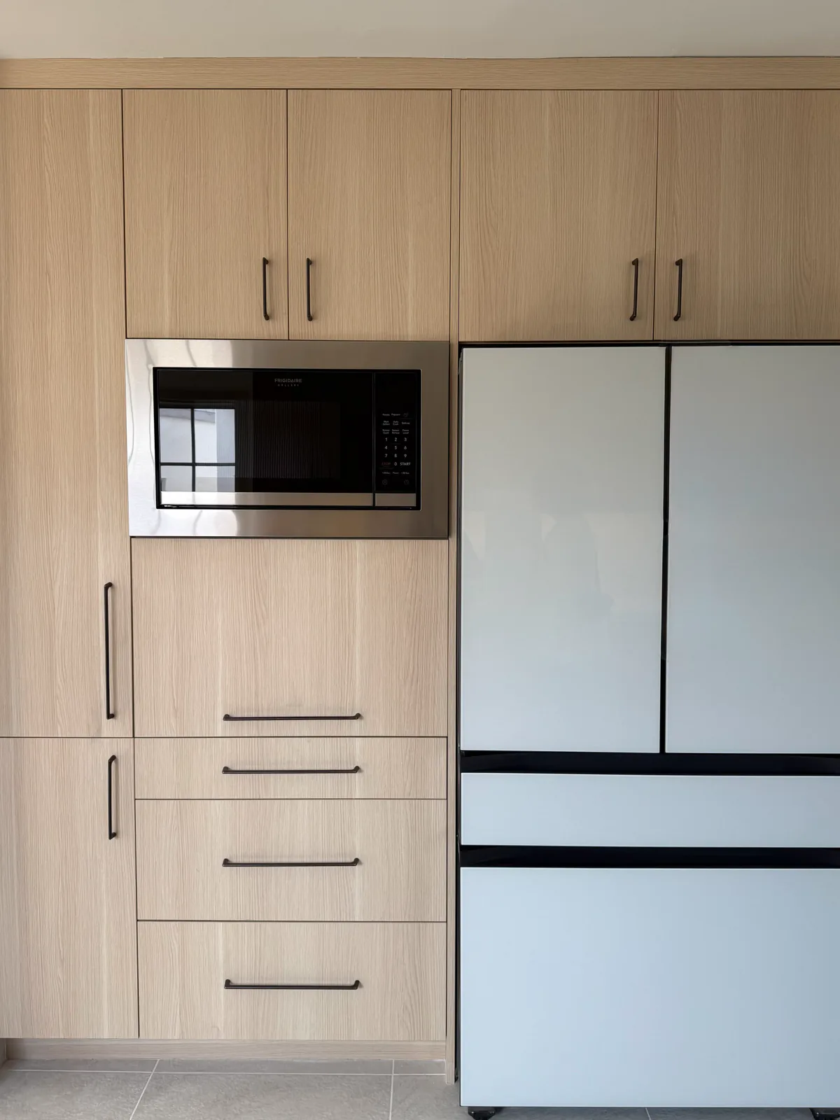
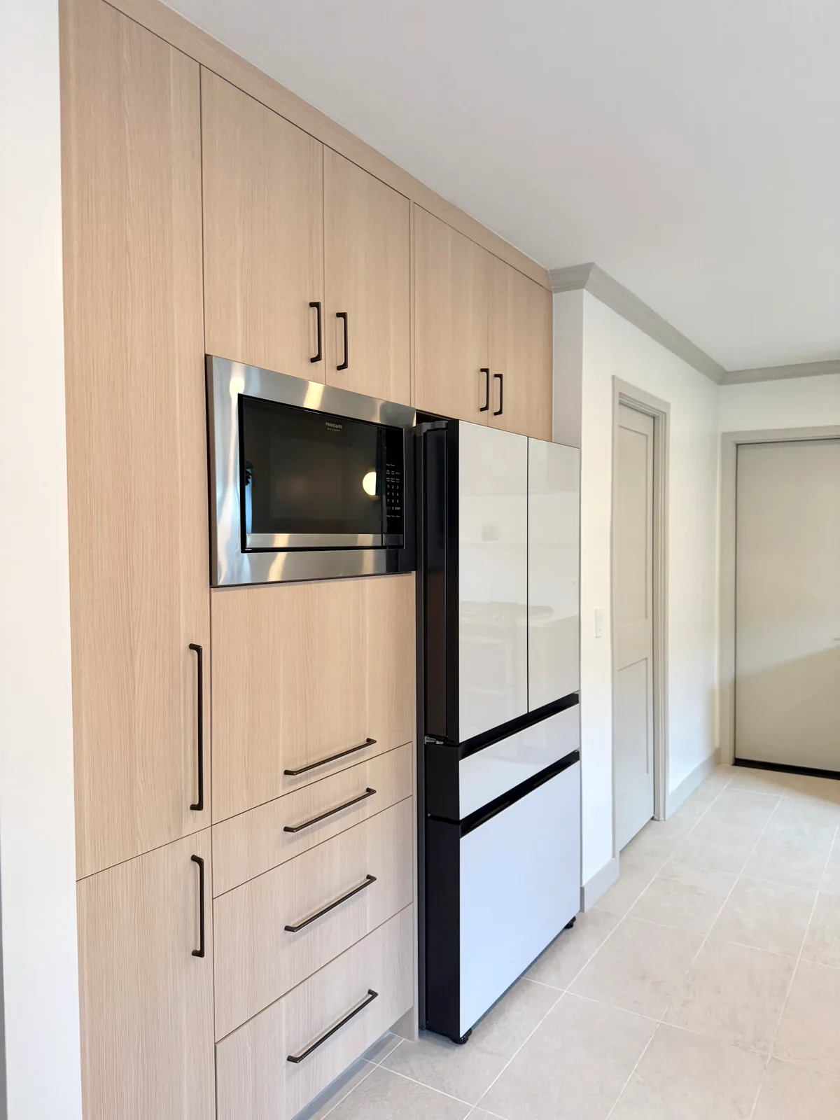
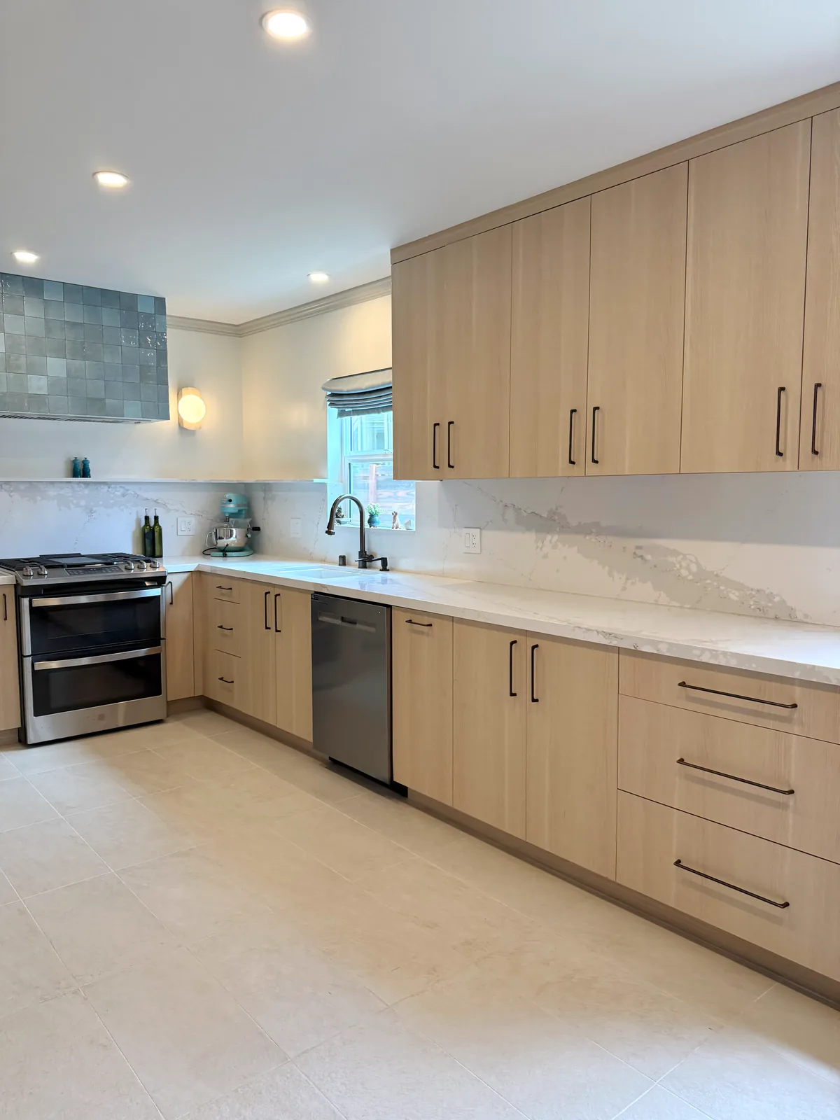
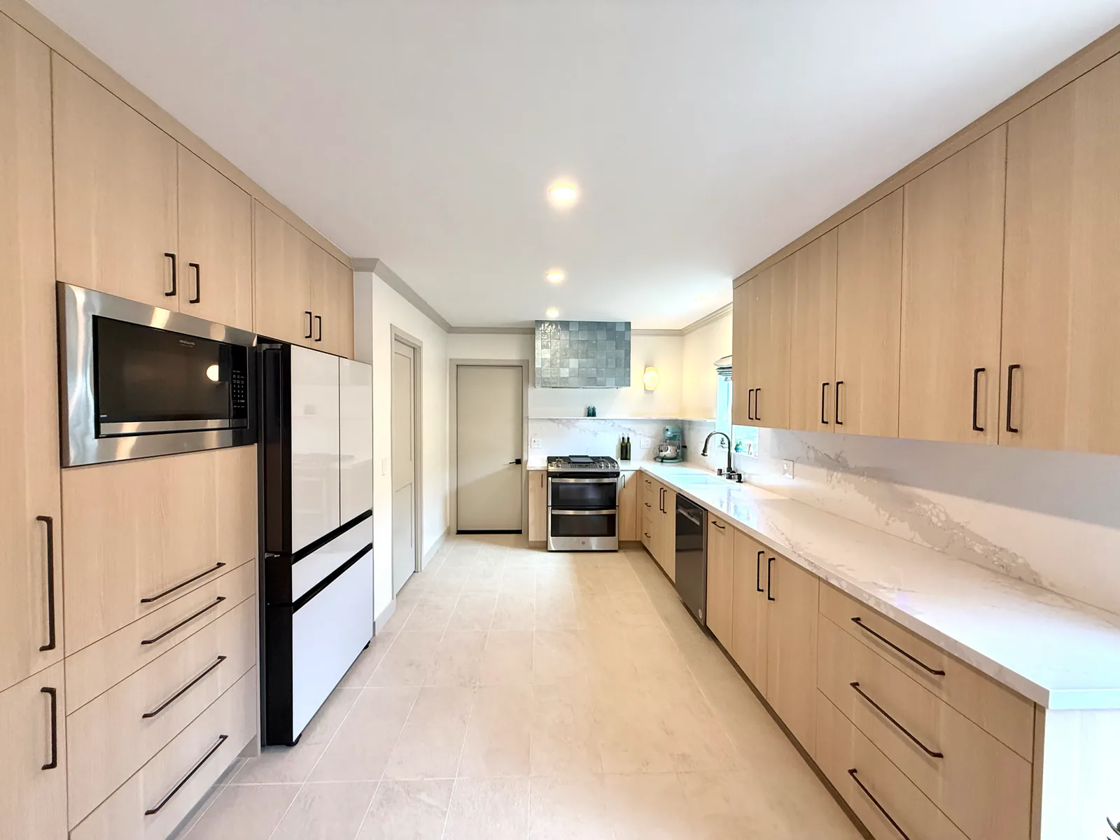
  • Full-height white-oak cabinetry with integrated appliance panels and a built-in microwave
  • Quartz counters with full-slab backsplashes throughout the kitchen and baths
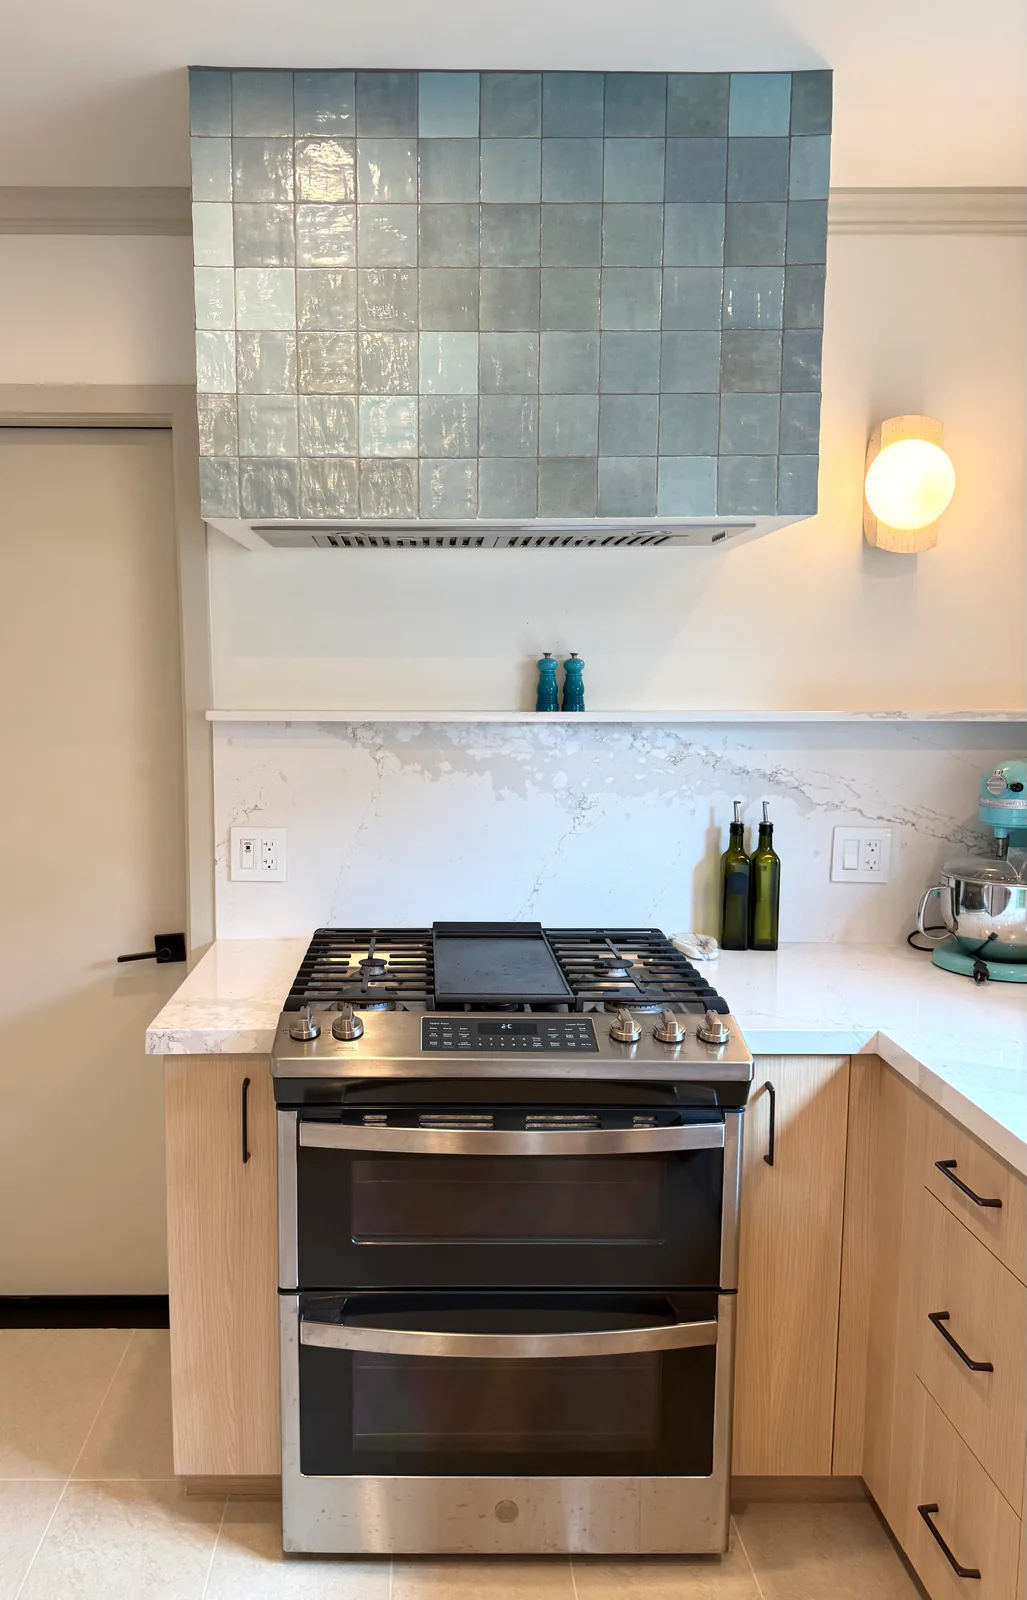
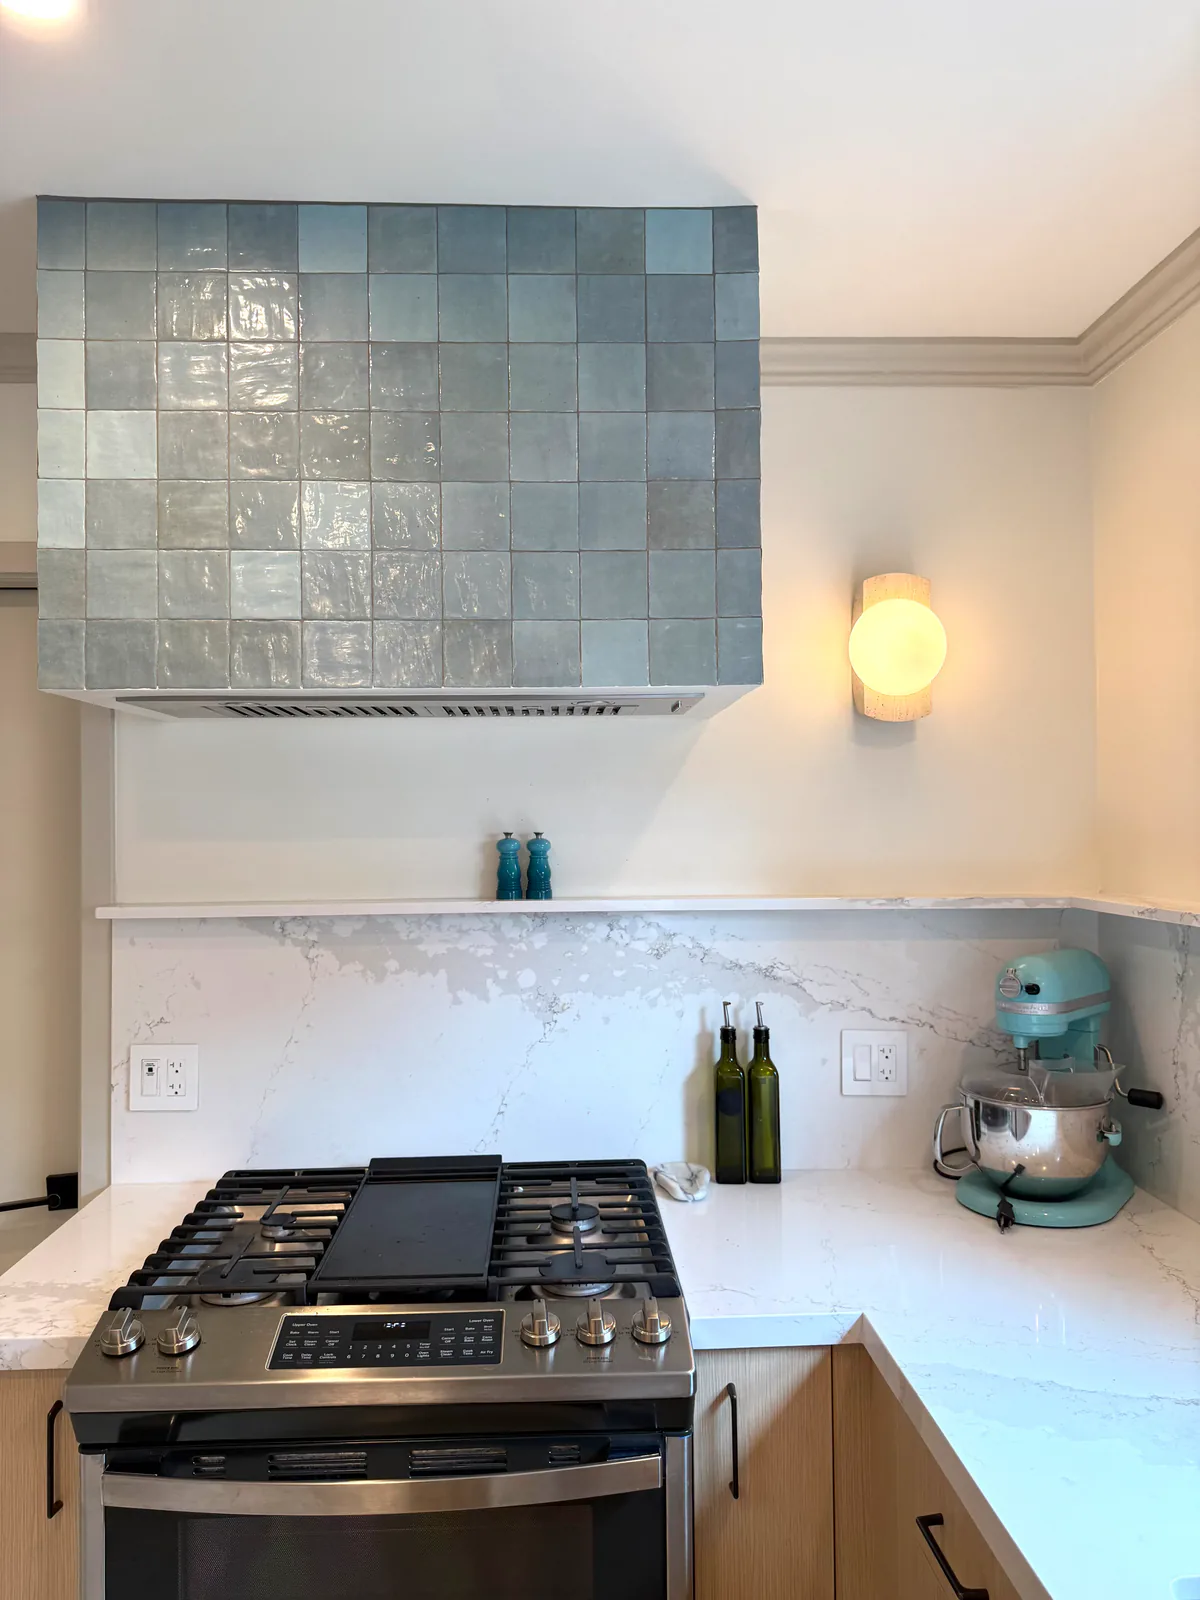
  • Custom blue zellige tile range hood
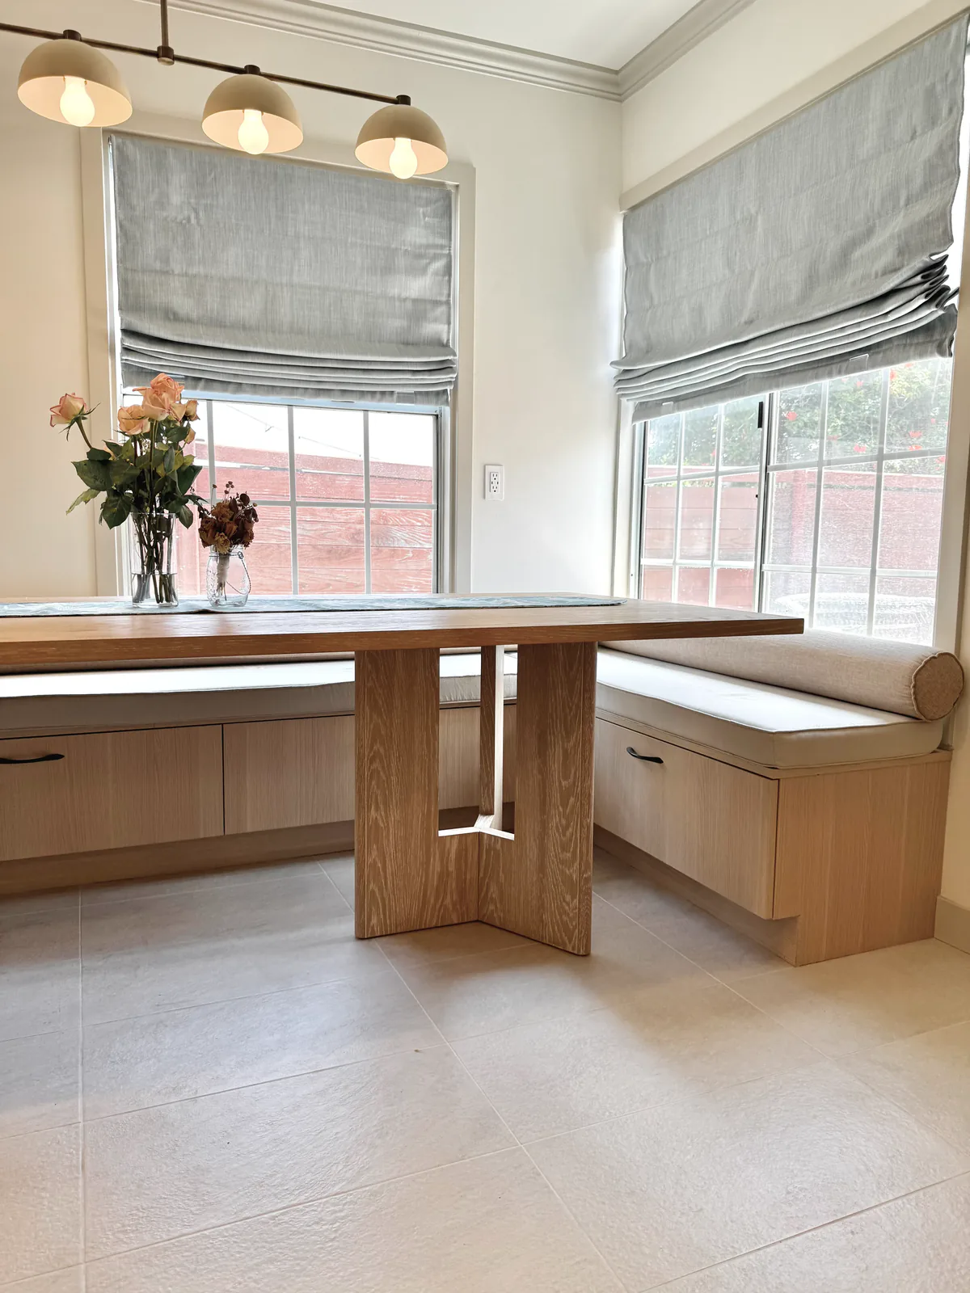
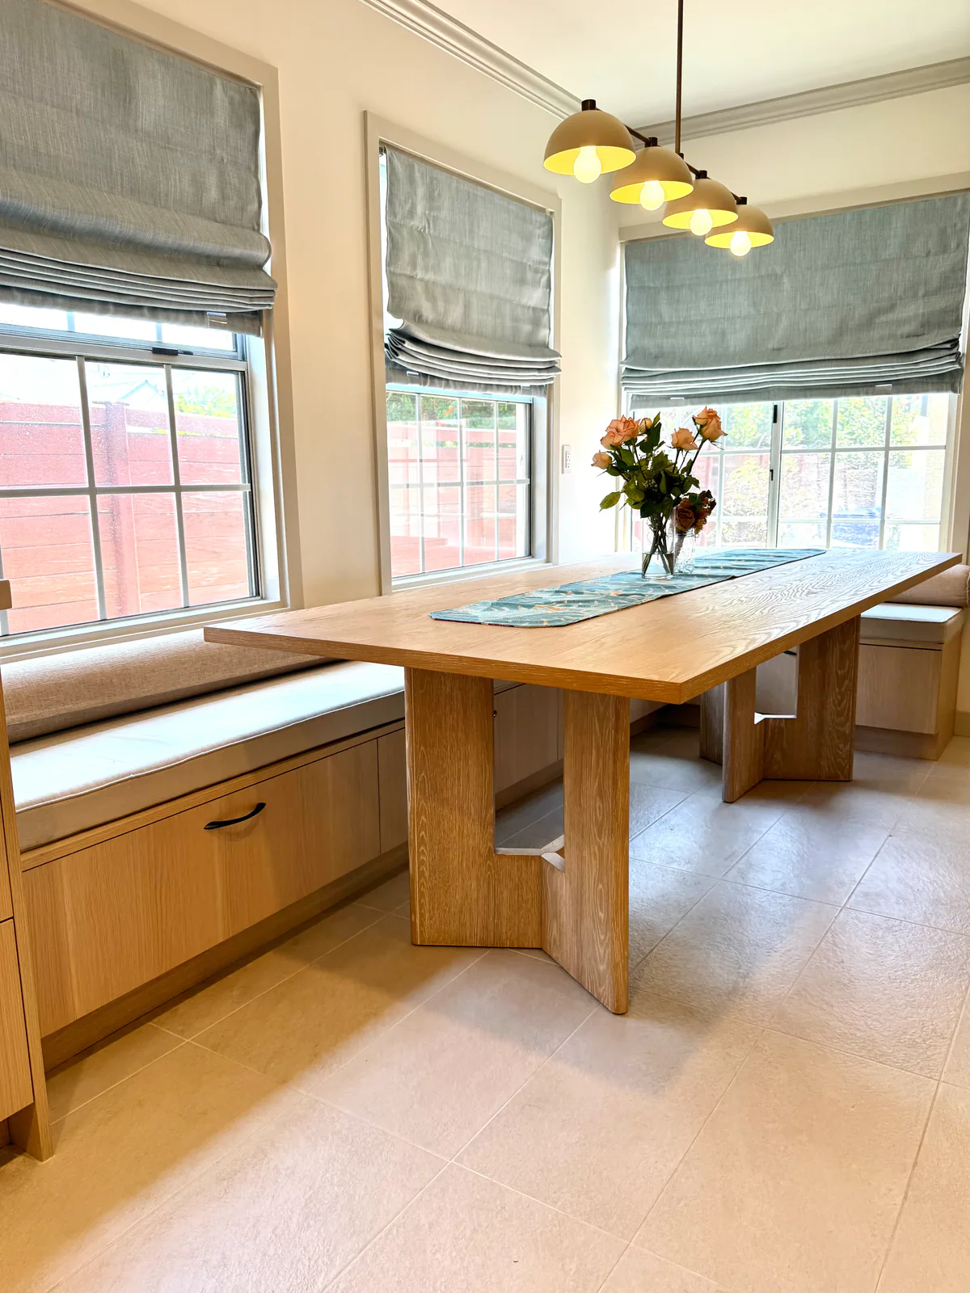
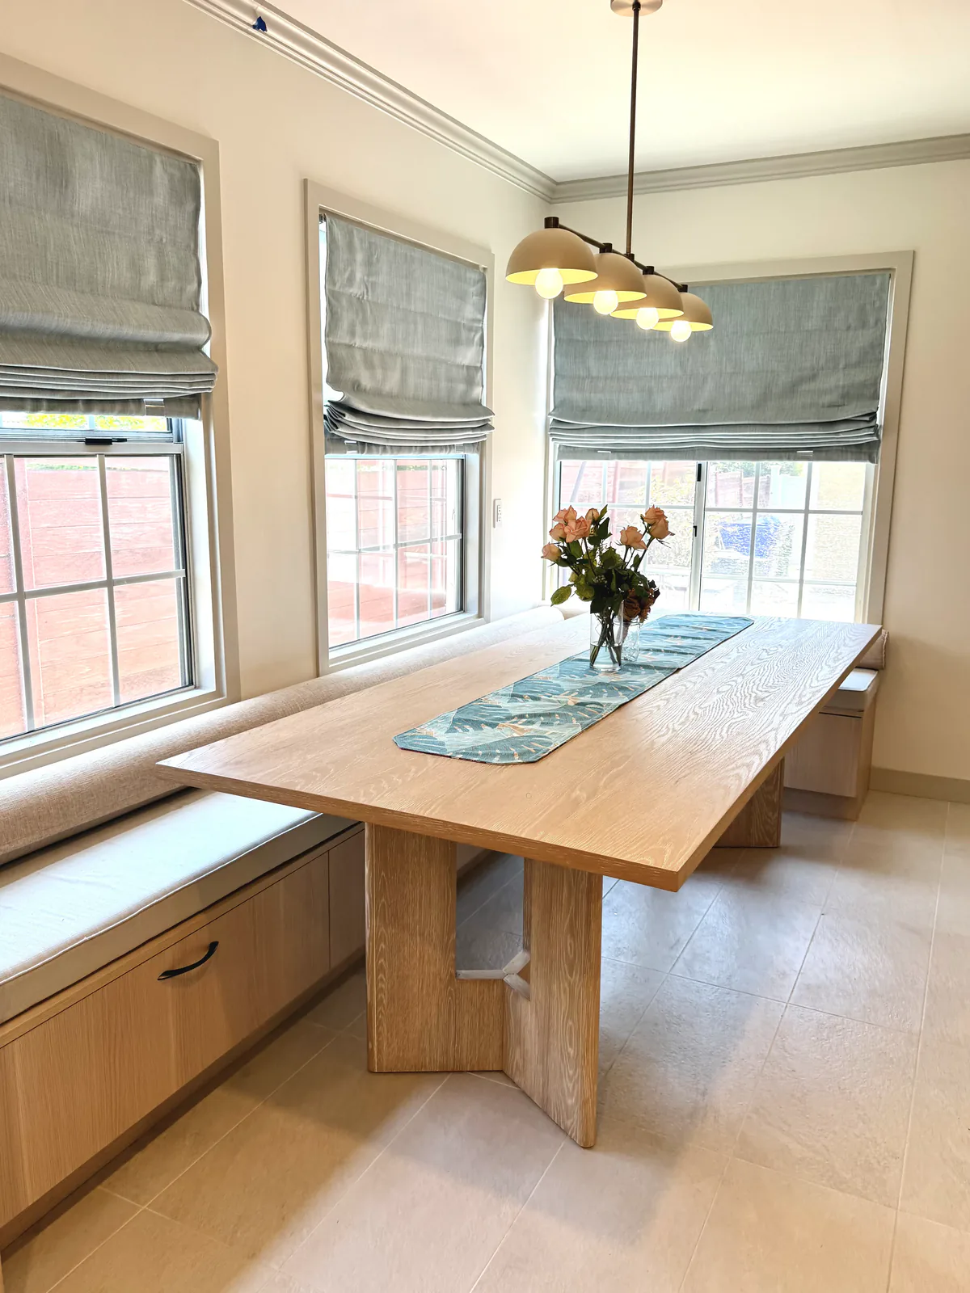
  • Built-in breakfast nook banquette with under-seat storage and a matching oak table
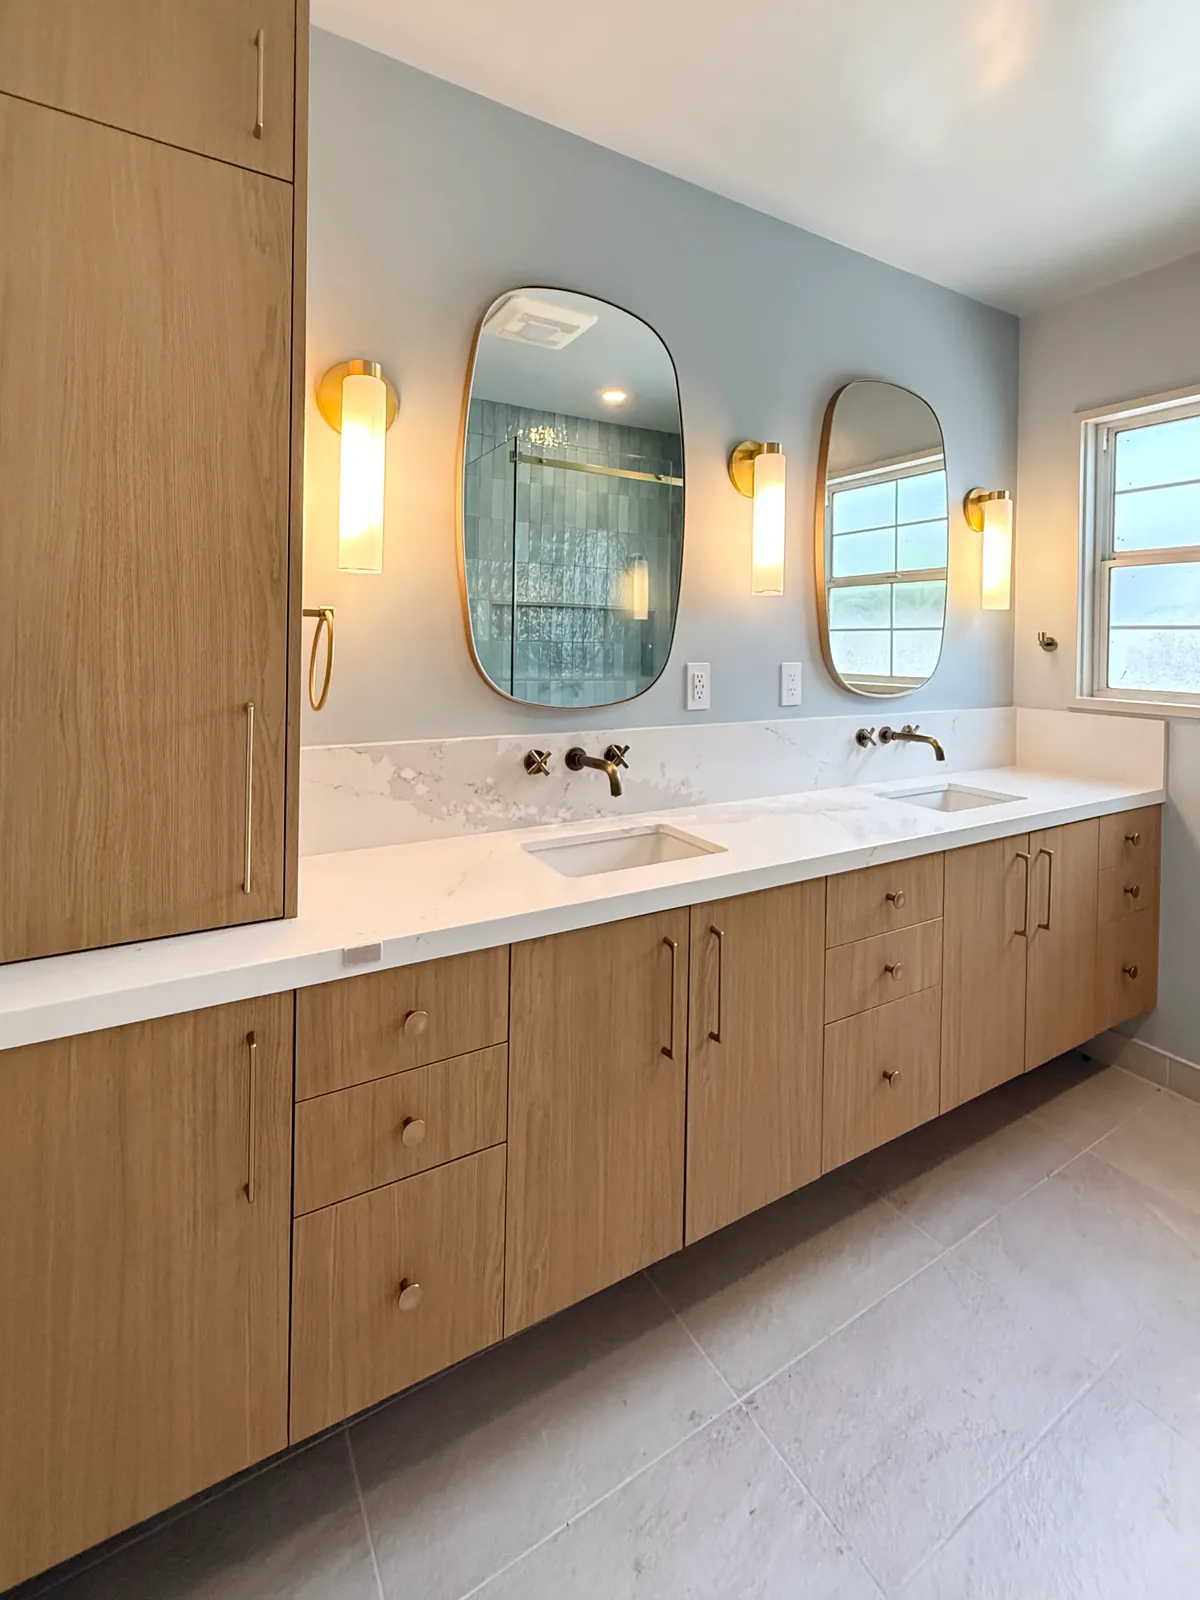
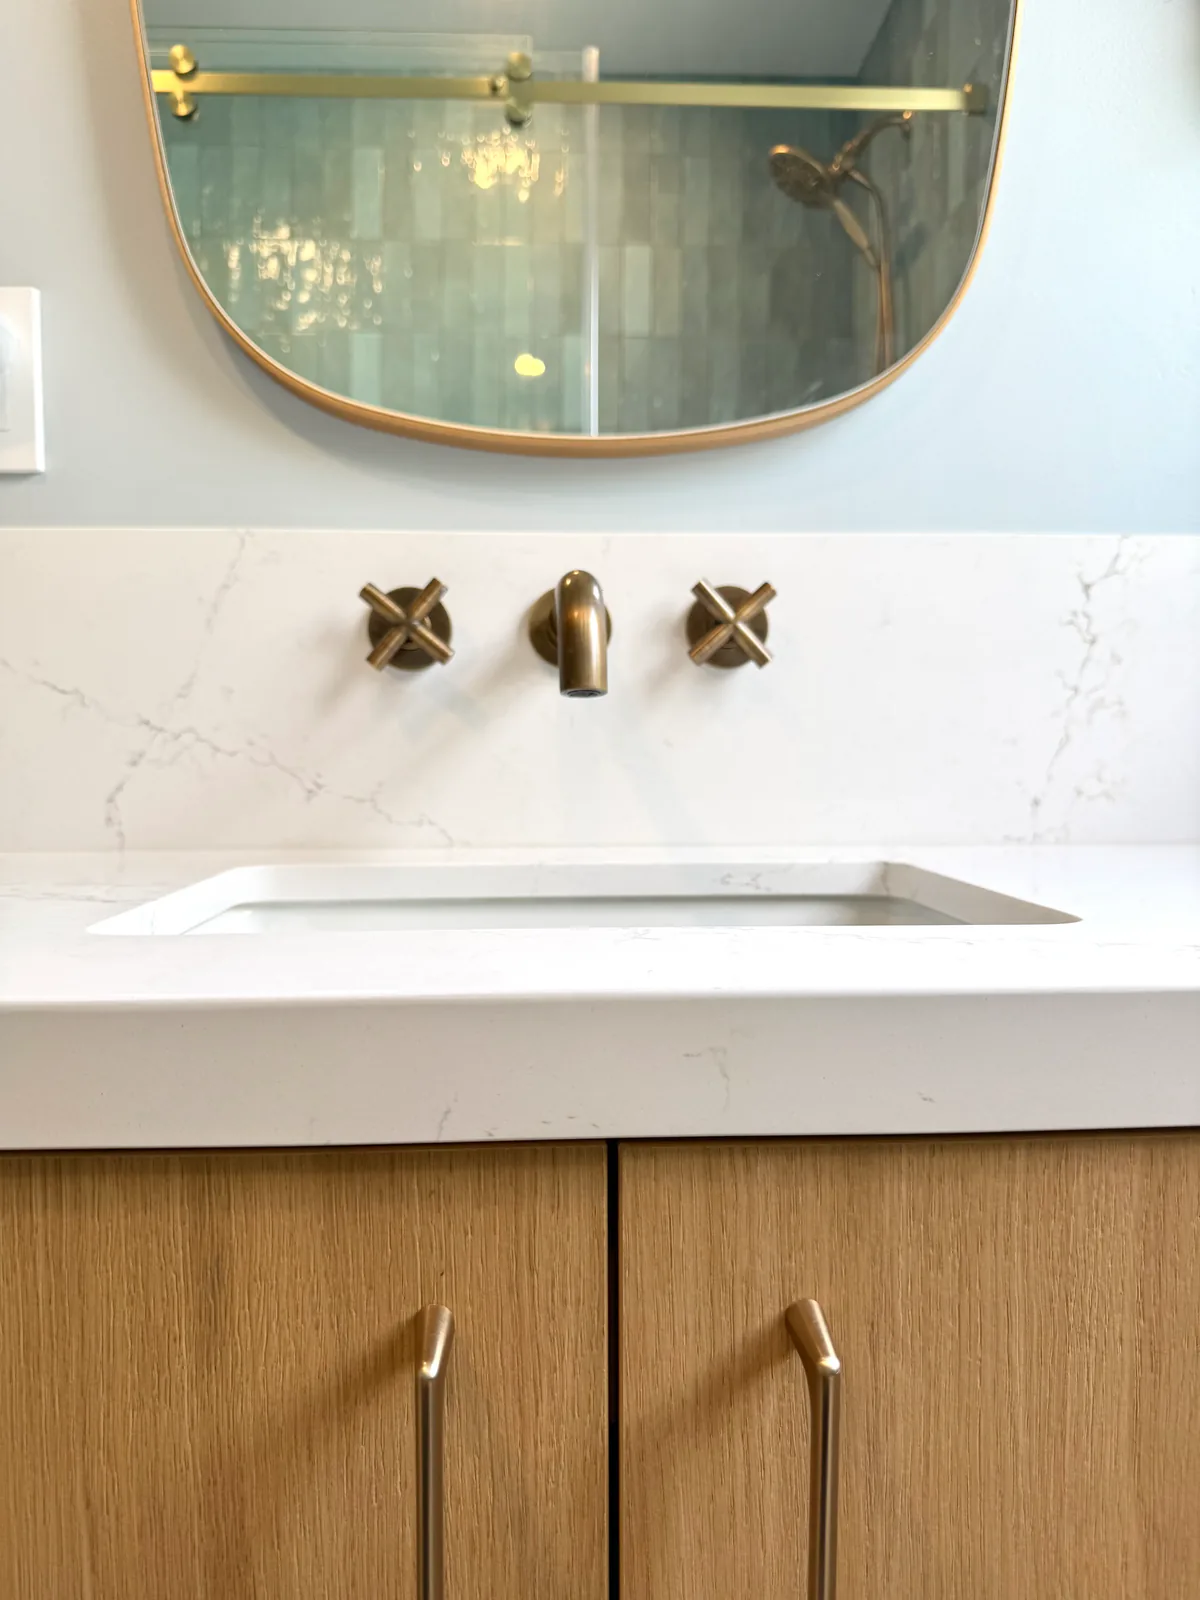
  • Hall bath double vanity with wall-mount brass fixtures and shaped mirrors
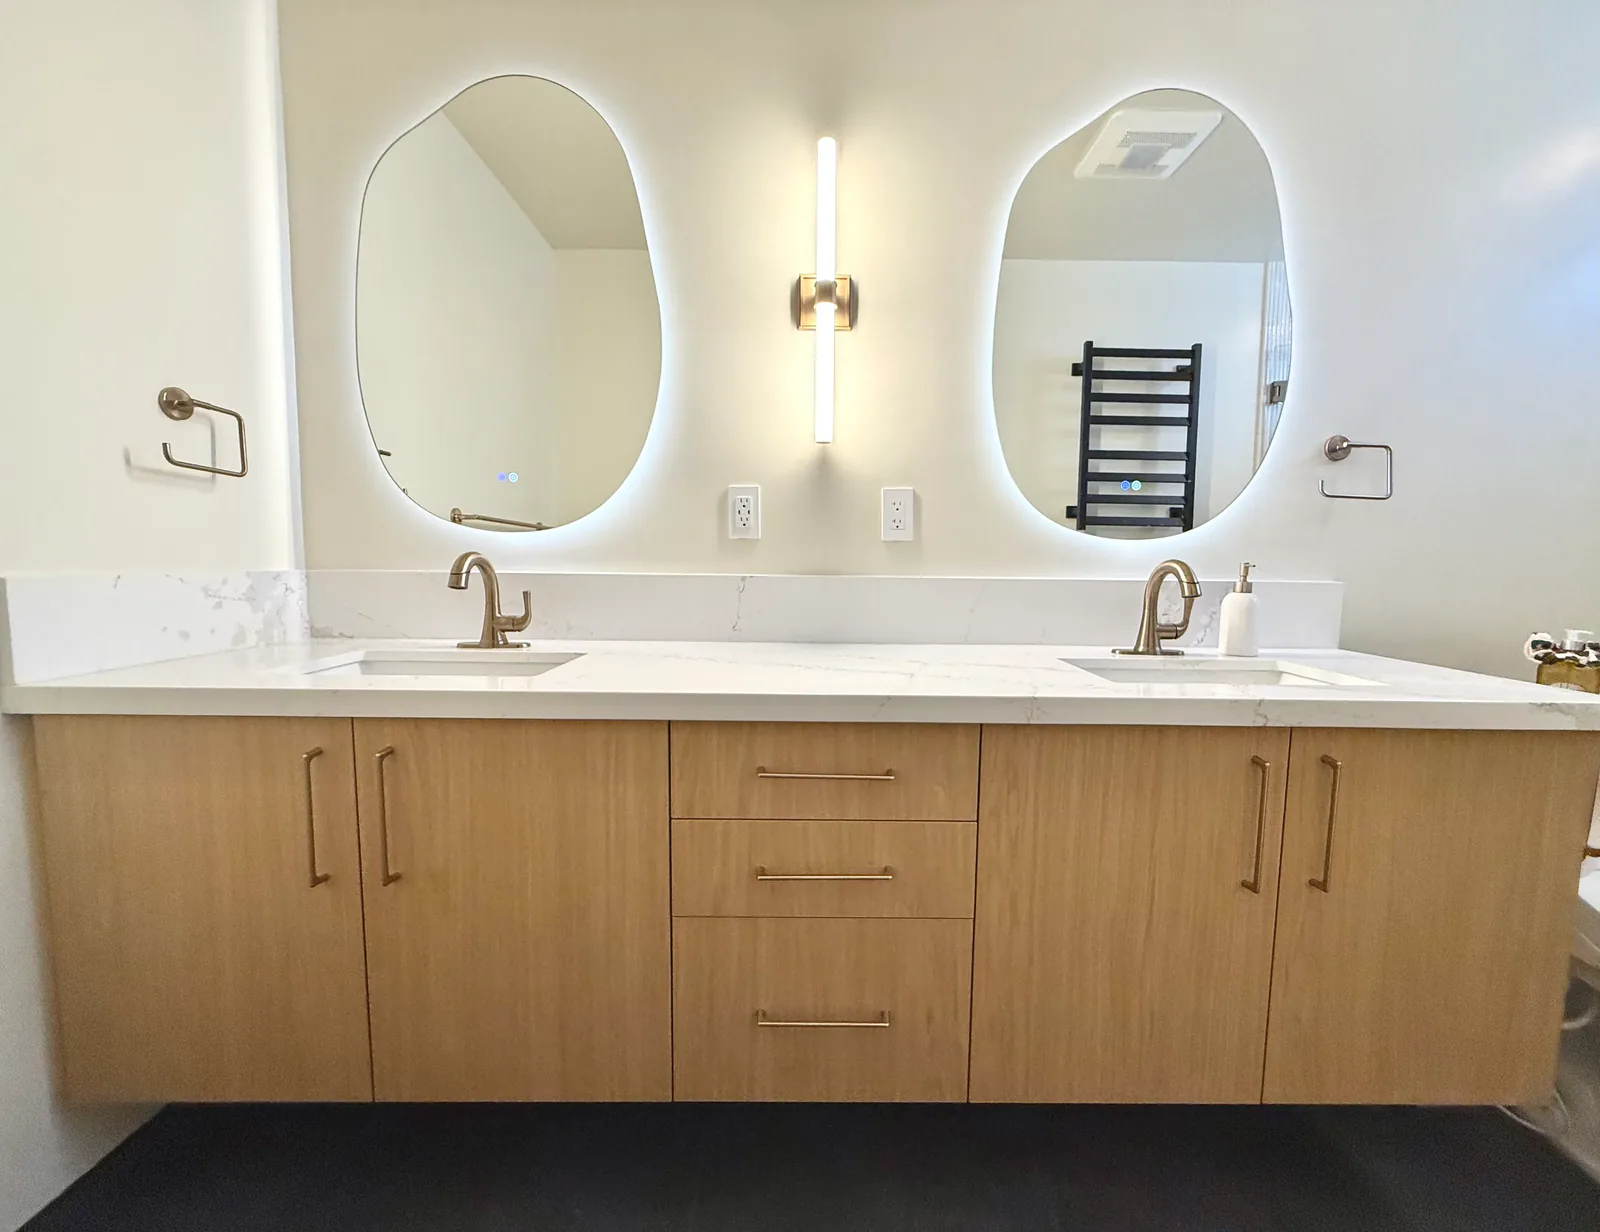
  • Primary bath floating vanity with backlit mirrors
// gallery: 20 frames

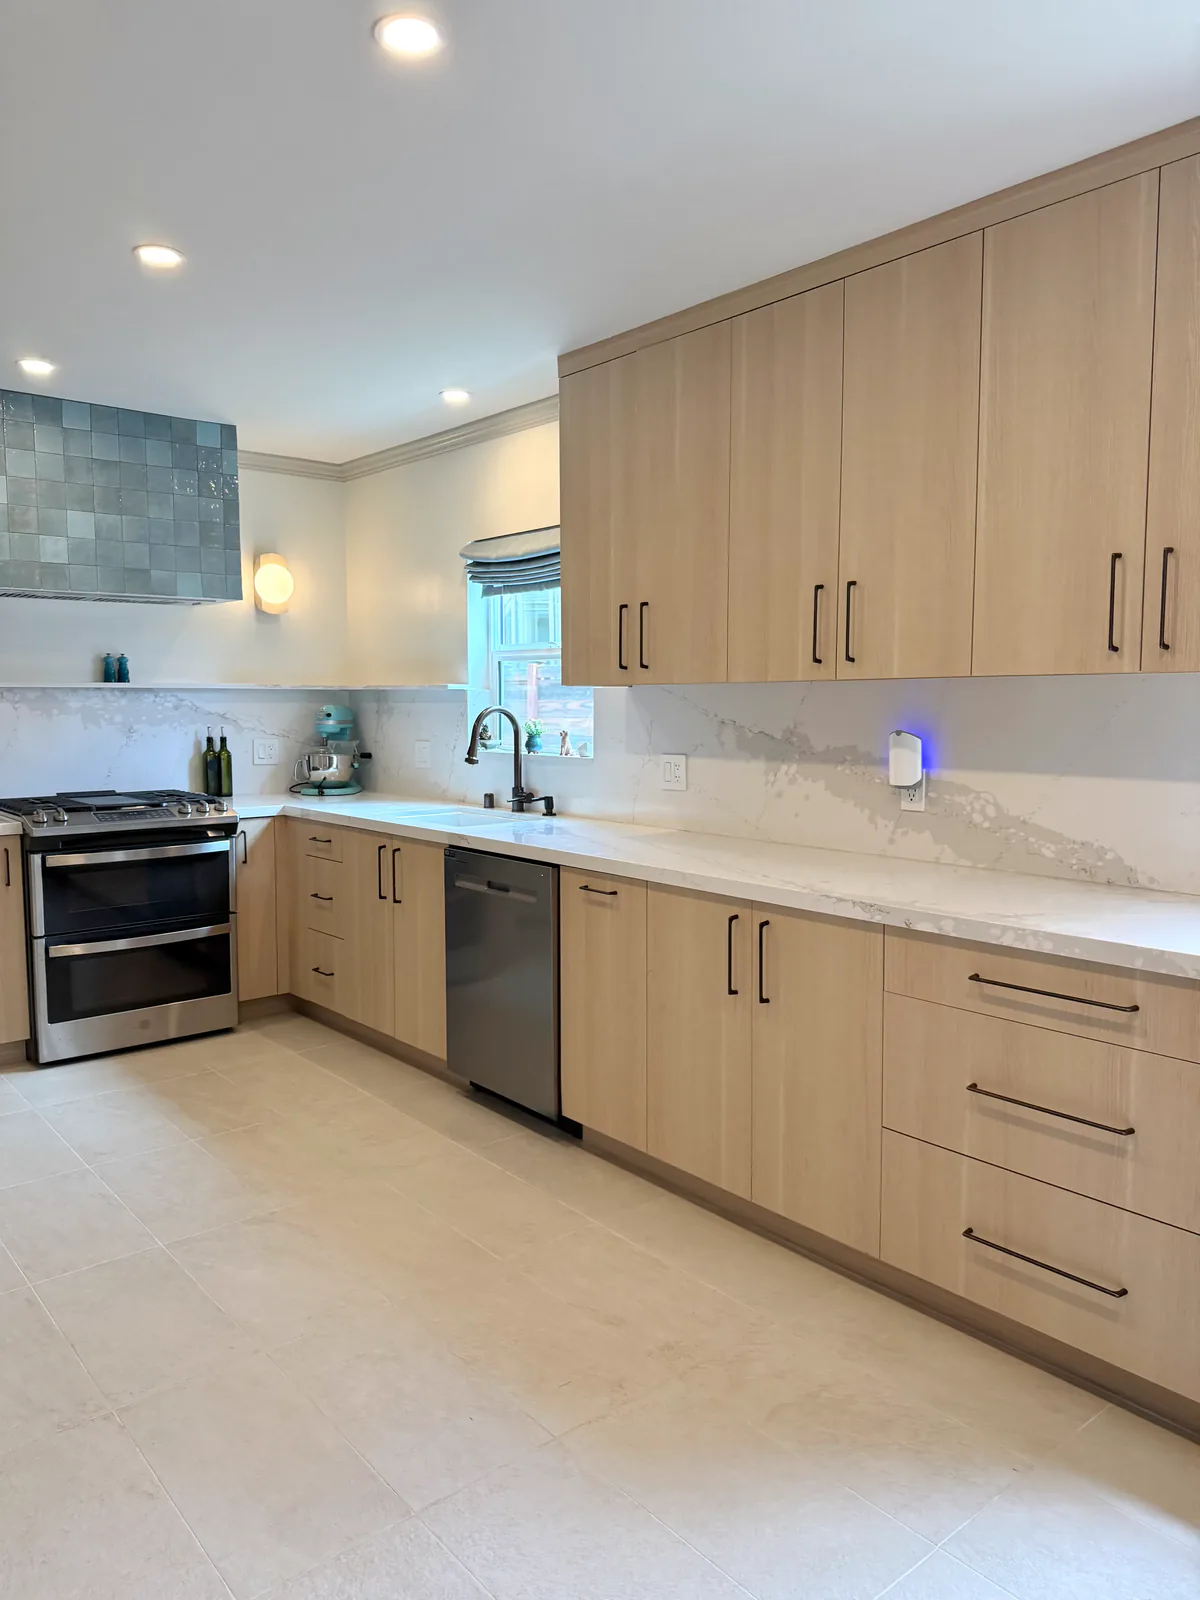
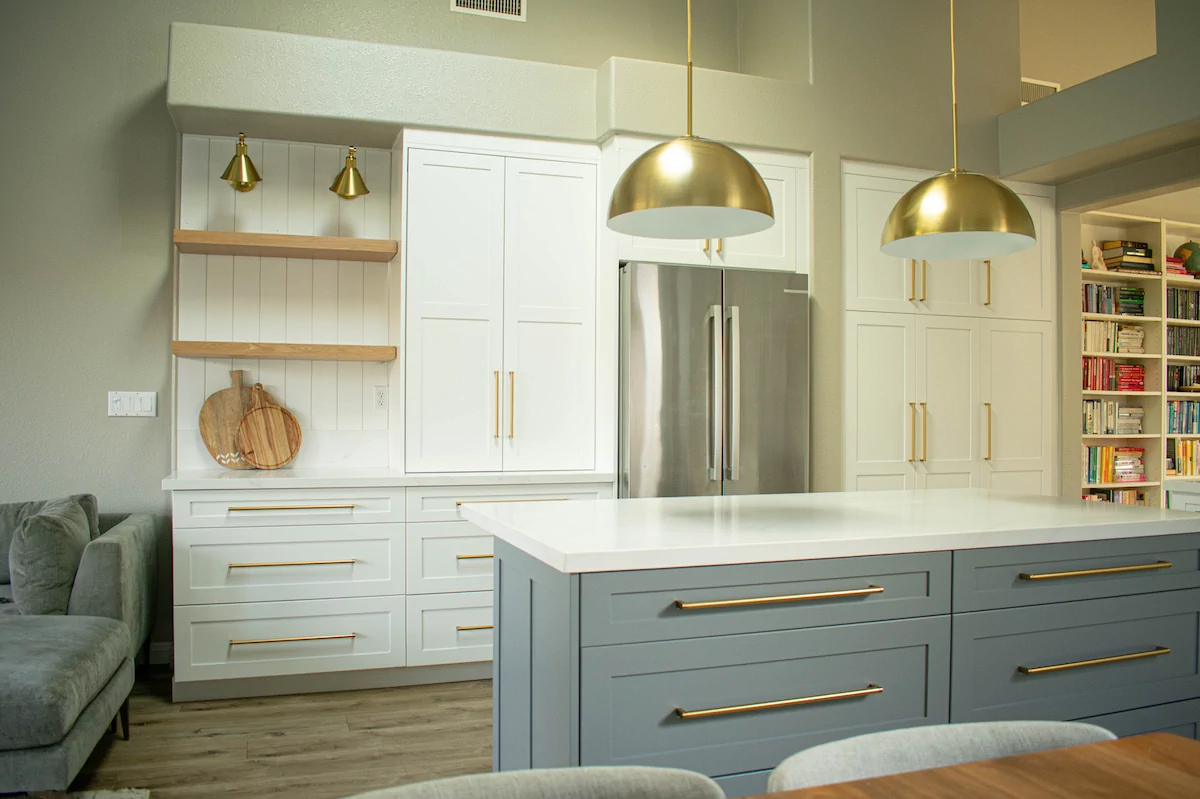
Galley kitchen with full-height white-oak cabinetry on both walls
Kitchen looking toward the range and tiled hood
Floor-to-ceiling pantry wall with panel-ready refrigerator and built-in microwave
Tall cabinet run with integrated microwave and drawer stack
Kitchen storage wall opening to the hallway
Gas range under a hand-glazed blue tile hood with quartz slab backsplash
Detail of the blue zellige tile hood and travertine sconce
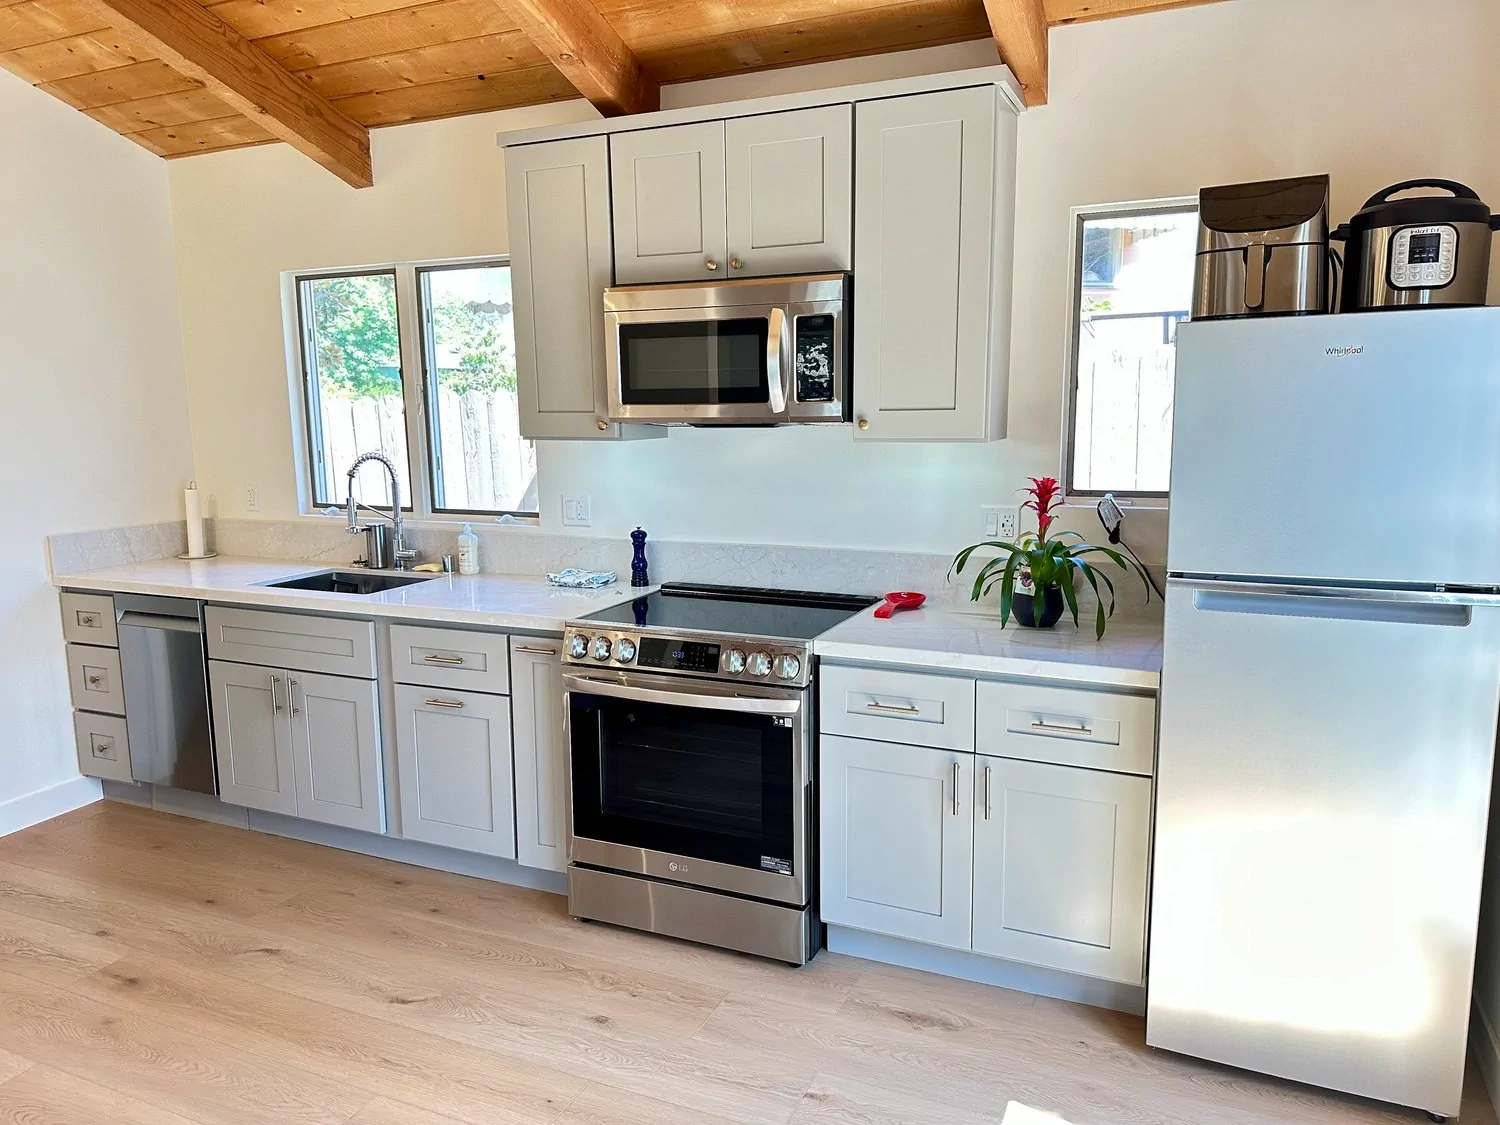
Sink run with dishwasher and upper cabinets
Quartz counter and full-slab backsplash along the sink wall
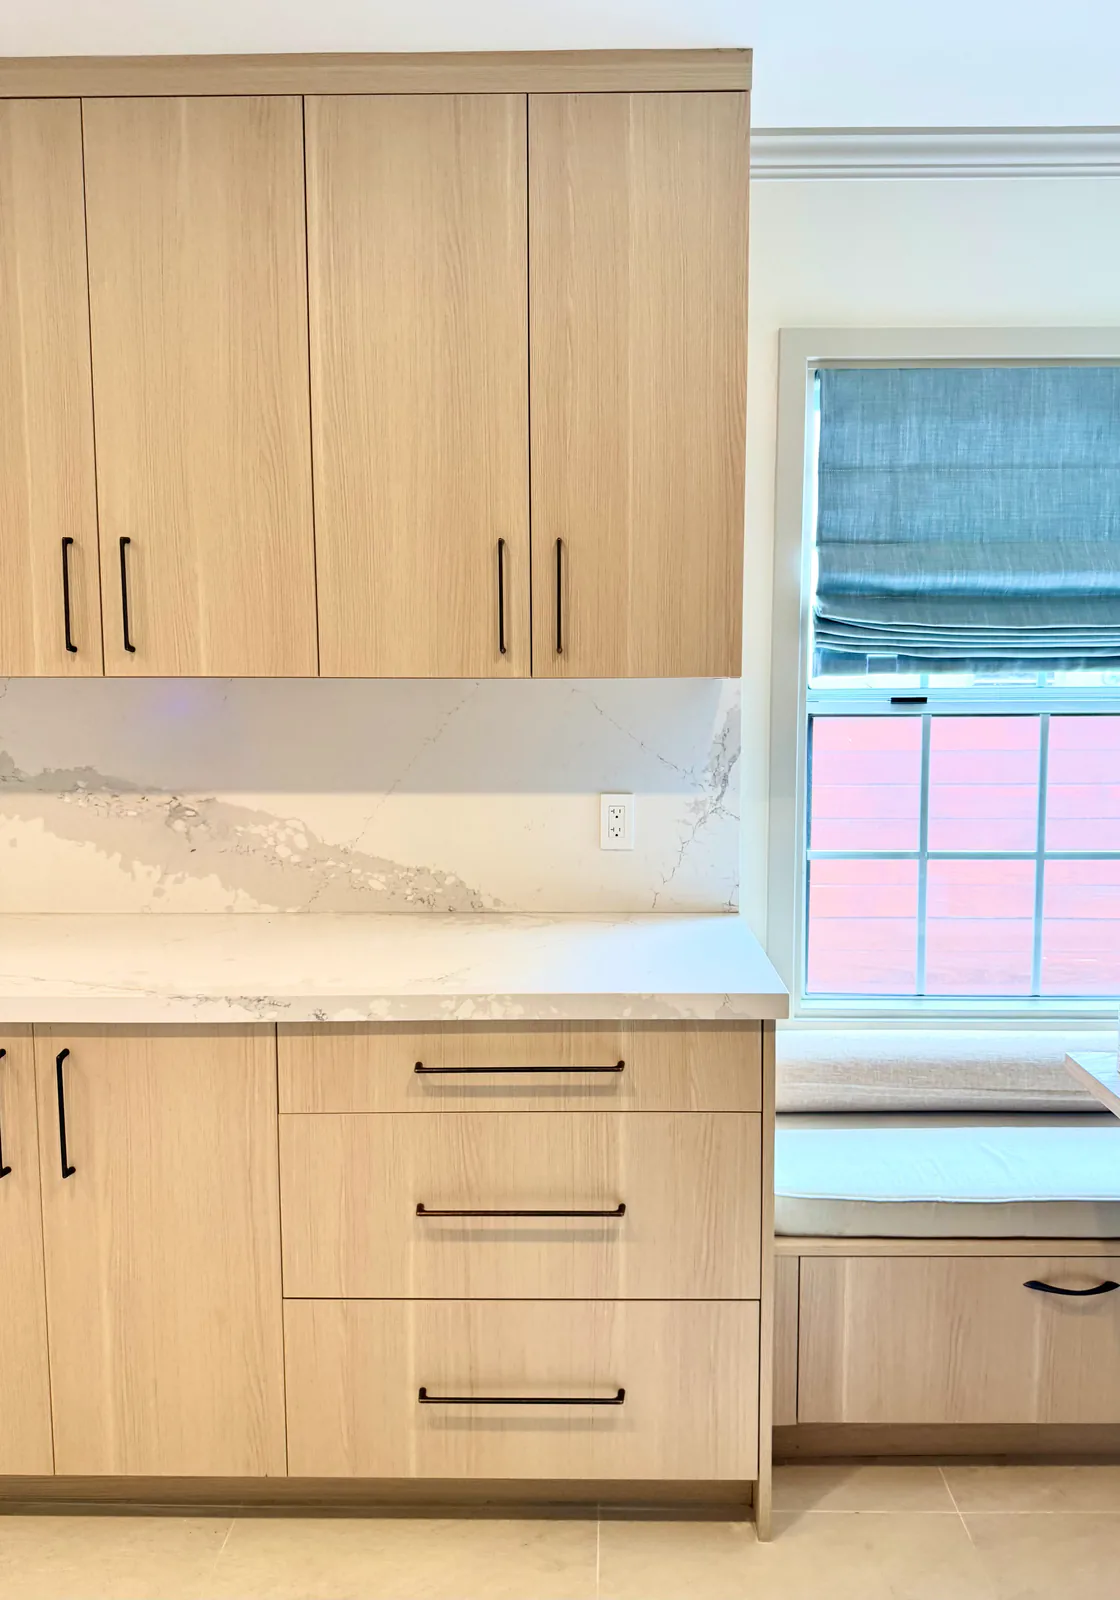
Cabinetry meeting the built-in window bench
Breakfast nook with built-in banquette and white-oak table
Banquette seating with storage drawers under the bench
Breakfast nook framed by three windows with linen roman shades
Hall bath double vanity with shaped mirrors and brass sconces
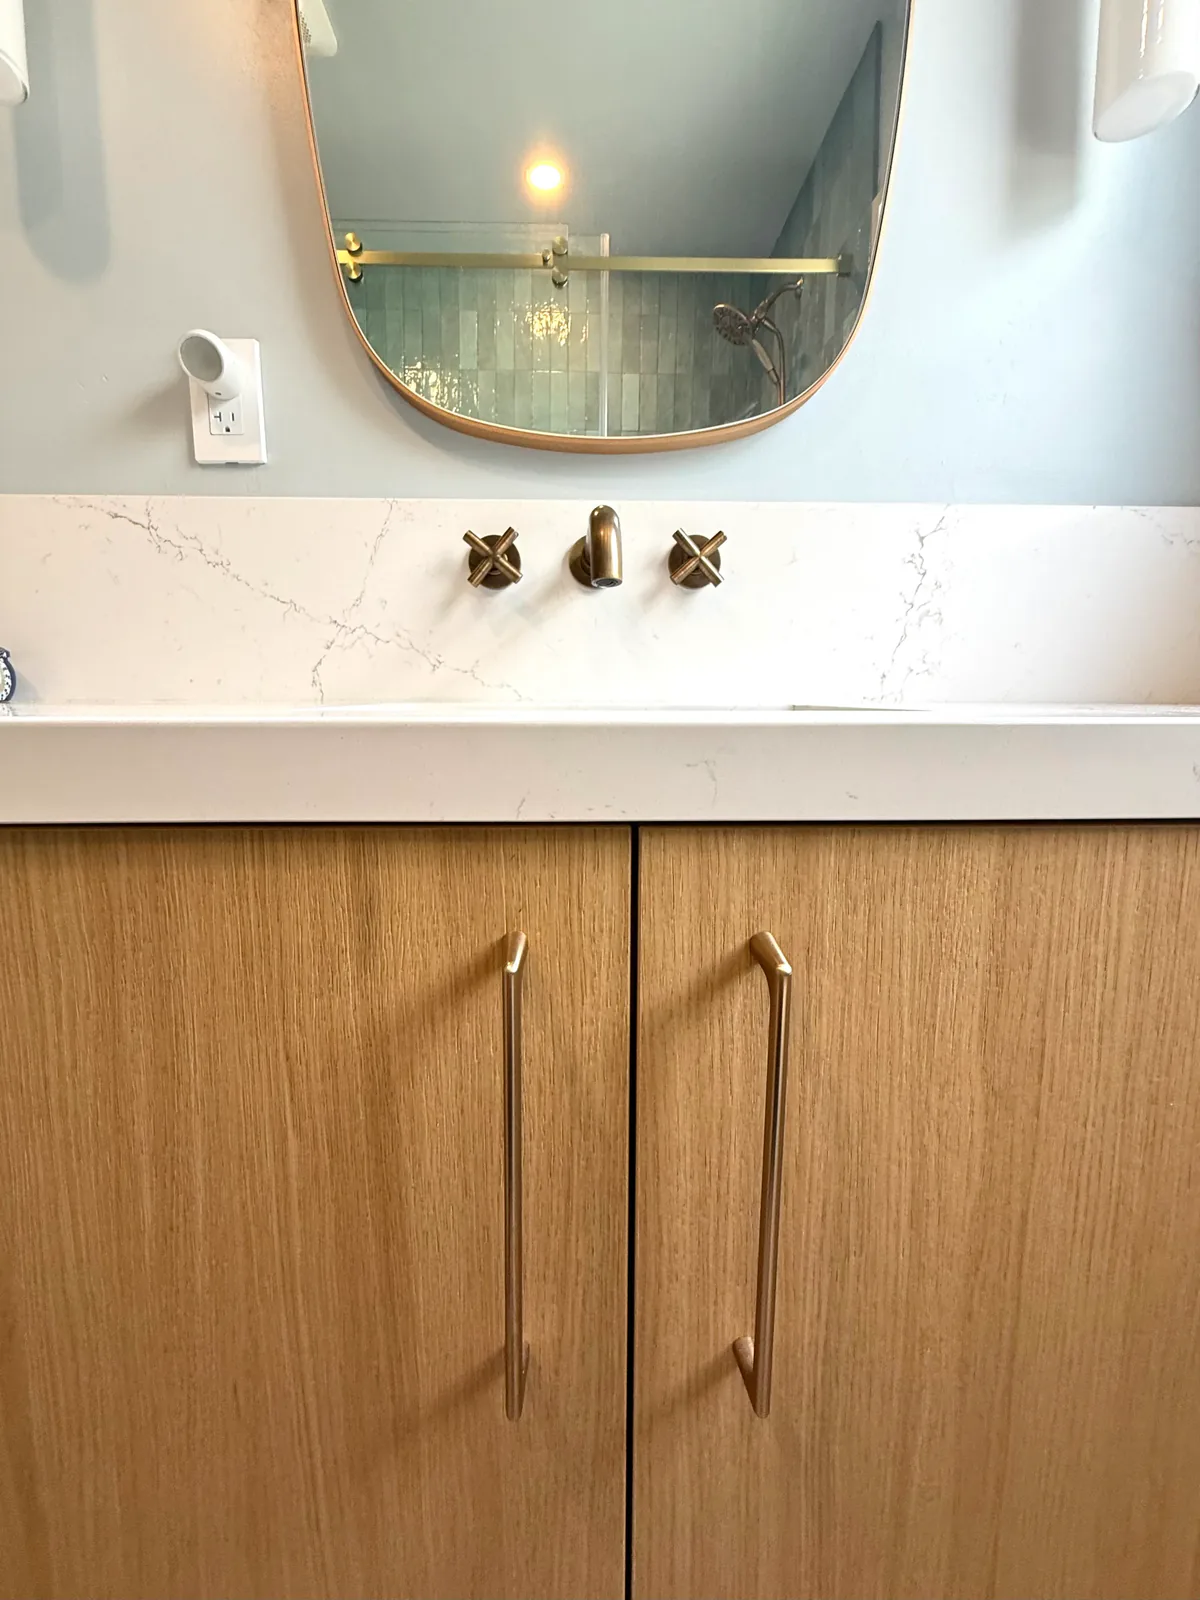
Wall-mount brass cross-handle faucet on a quartz backsplash
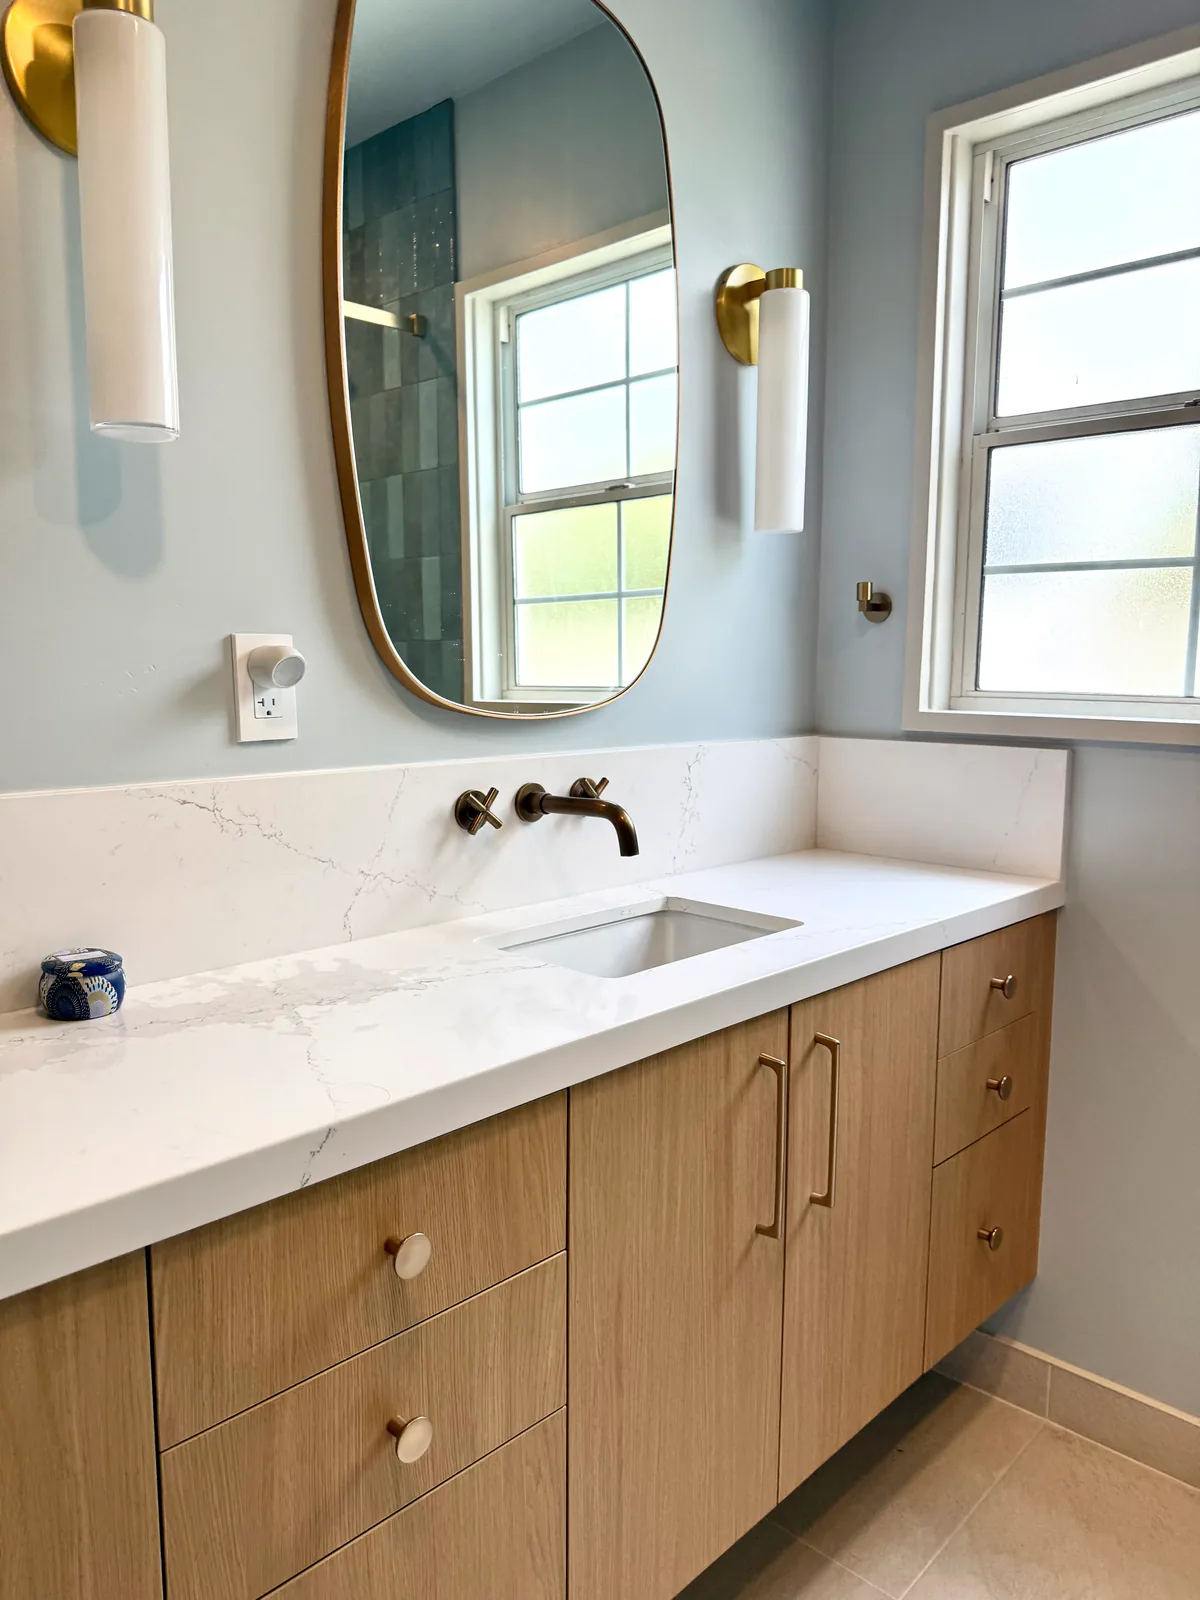
Vanity with brass hardware and rounded mirror
Single vanity with oval mirror beside a frosted window
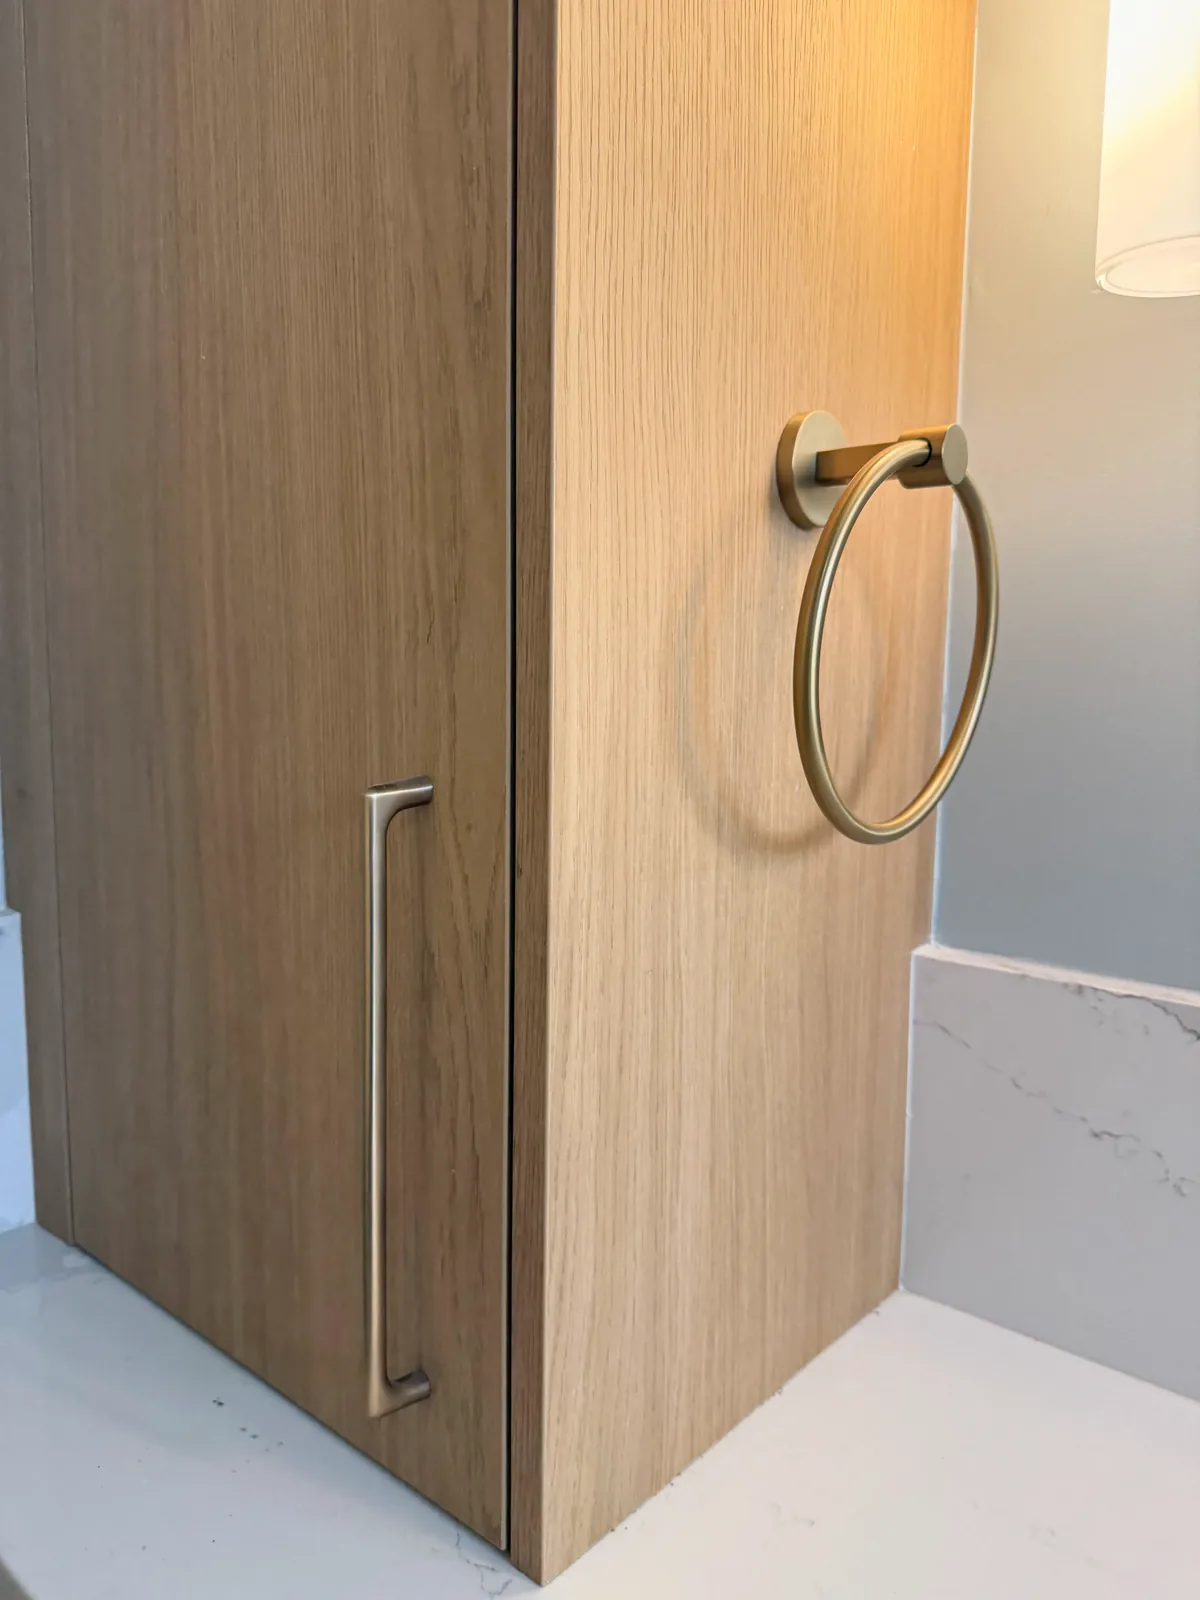
Linen tower with brass towel ring
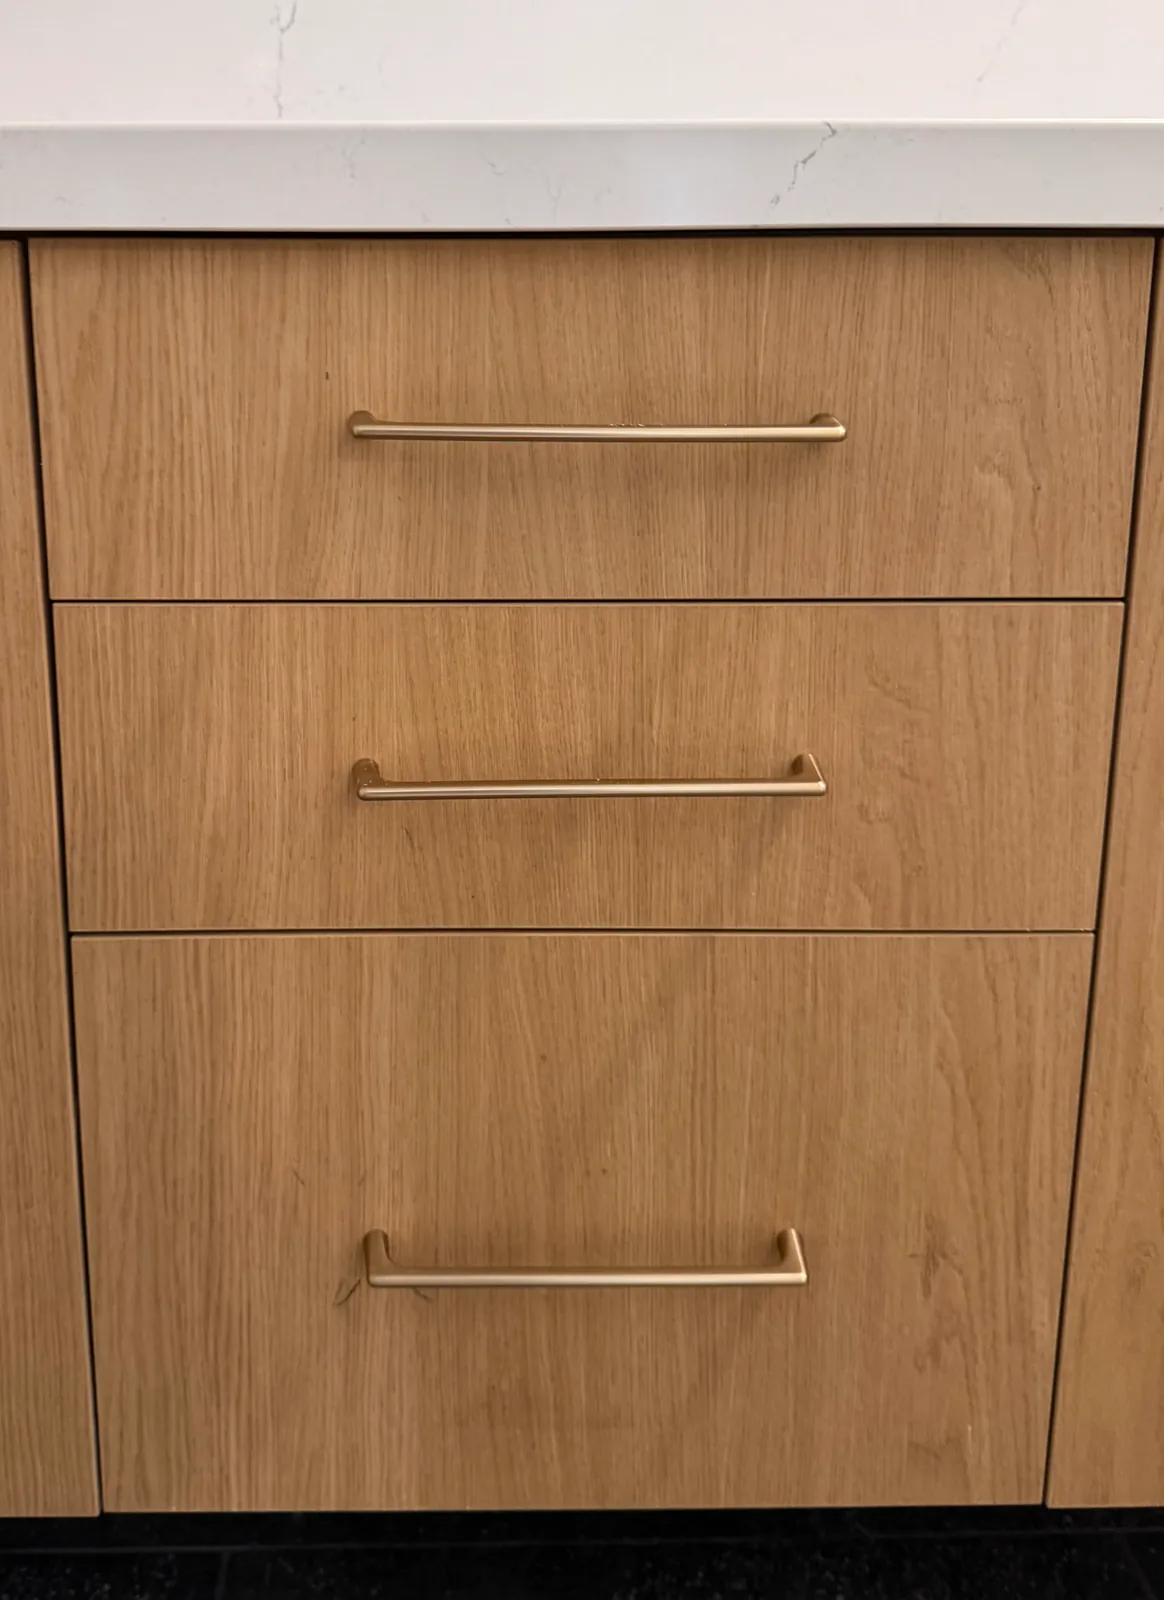
White-oak drawer stack with brass pulls
Primary bath floating double vanity with backlit mirrors
// more work

// begin

Have a project like this in mind?

Plan my project →